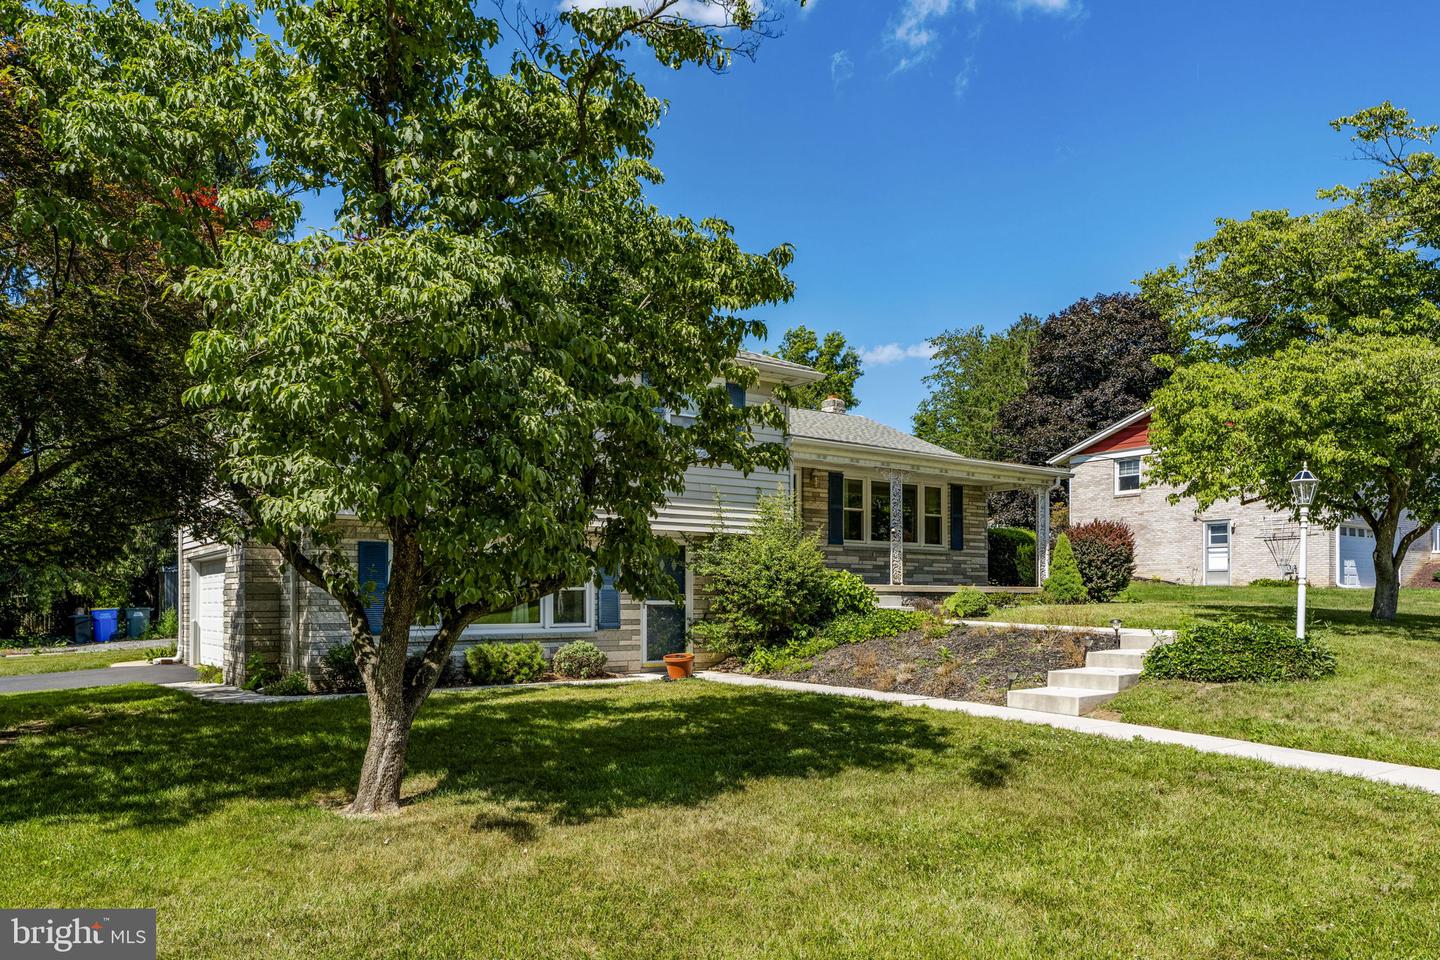
4107 Trowbridge Rd, York, PA 17402
- $339,000
- 3
- BD
- 2
- BA
- 1,469
- SqFt




- List Price
- $339,000
- Price Change
- ▼ $16,000 1784763304
- Days on Market
- 34
- Status
- ACTIVE
- MLS#
- PAYK2106658
- Bedrooms
- 3
- Bathrooms
- 2
- Full Baths
- 1
- Half Baths
- 1
- Total Finished in SQFT
- 1819
- Above Grade Finished in SQFT
- 1469
- Below Grade Finished in SQFT
- 350
- Lot Size (Acres)
- 0.31
- Style
- Split Level
- Year Built
- 1966
- County
- York
- Municipality
- Springettsbury Twp
- Subdivision
- Stonewood Farms
- School District
- Central York
- Structure Type
- Detached
Property Description
Welcome to 4107 Trowbridge Rd, a well-kept 3-bedroom, 1.5-bath split-level home in East York’s Stonewood Farms area. Set on a 0.31-acre corner lot in Central York School District, this home offers a spacious and flexible layout with multiple living areas, hardwood floors, an inviting living room, dining area, kitchen, lower-level family room with fireplace, and a finished basement recreation room. The kitchen features white cabinetry, updated-style countertops, tile flooring, and connects to the dining room with access to the rear deck, creating a great flow for everyday living and entertaining. Upstairs, you’ll find three bedrooms with hardwood floors and a full bath with a double vanity. Additional highlights include an attached garage, attic storage, utility/workshop space, covered front porch, rear deck, storage shed, and mature landscaping. Conveniently located near parks, schools, shopping, dining, and major routes, this home offers comfort, space, and a great East York location.
/u.realgeeks.media/yorkhomefinder/headshot_2025.png)
Additional Information
- Area
- Springettsbury Twp (15246)
- Subdivision
- Stonewood Farms
- Tax/Year
- 2026
- Total Taxes
- $4230
- School Taxes
- 3051
- County Taxes
- 983.00
- Acceptable Financing
- Cash, Conventional, FHA, VA
- Interior Features
- Bathroom - Tub Shower, Carpet, Ceiling Fan(s), Floor Plan - Traditional, Formal/Separate Dining Room, Window Treatments, Wood Floors
- Fireplaces
- 1
- Fireplace Description
- Wood
- Basement
- Yes
- Basement Type
- Partially Finished
- Pool
- No Pool
- Garage
- Yes
- Garage Spaces
- 2
- Exterior Features
- Sidewalks
- Lot Description
- Corner
- Heating
- Hot Water
- Cooling
- Central A/C
- Water
- Public
- Sewer
- Public Sewer
Mortgage Calculator
Listing courtesy of H.K. Keller. Contact: (717) 879-0110