105 Granite Ln, Hanover, PA 17331
- $539,900
- 3
- BD
- 2
- BA
- 2,127
- SqFt






- List Price
- $539,900
- Days on Market
- 2
- Status
- ACTIVE
- MLS#
- PAYK2106602
- Bedrooms
- 3
- Bathrooms
- 2
- Full Baths
- 2
- Total Finished in SQFT
- 2127
- Above Grade Finished in SQFT
- 2127
- Lot Size (Acres)
- 0.52
- Style
- Ranch/Rambler
- Year Built
- 2017
- County
- York
- Municipality
- Penn Twp
- Subdivision
- Hanover
- School District
- Hanover Public
- Structure Type
- Detached
Property Description
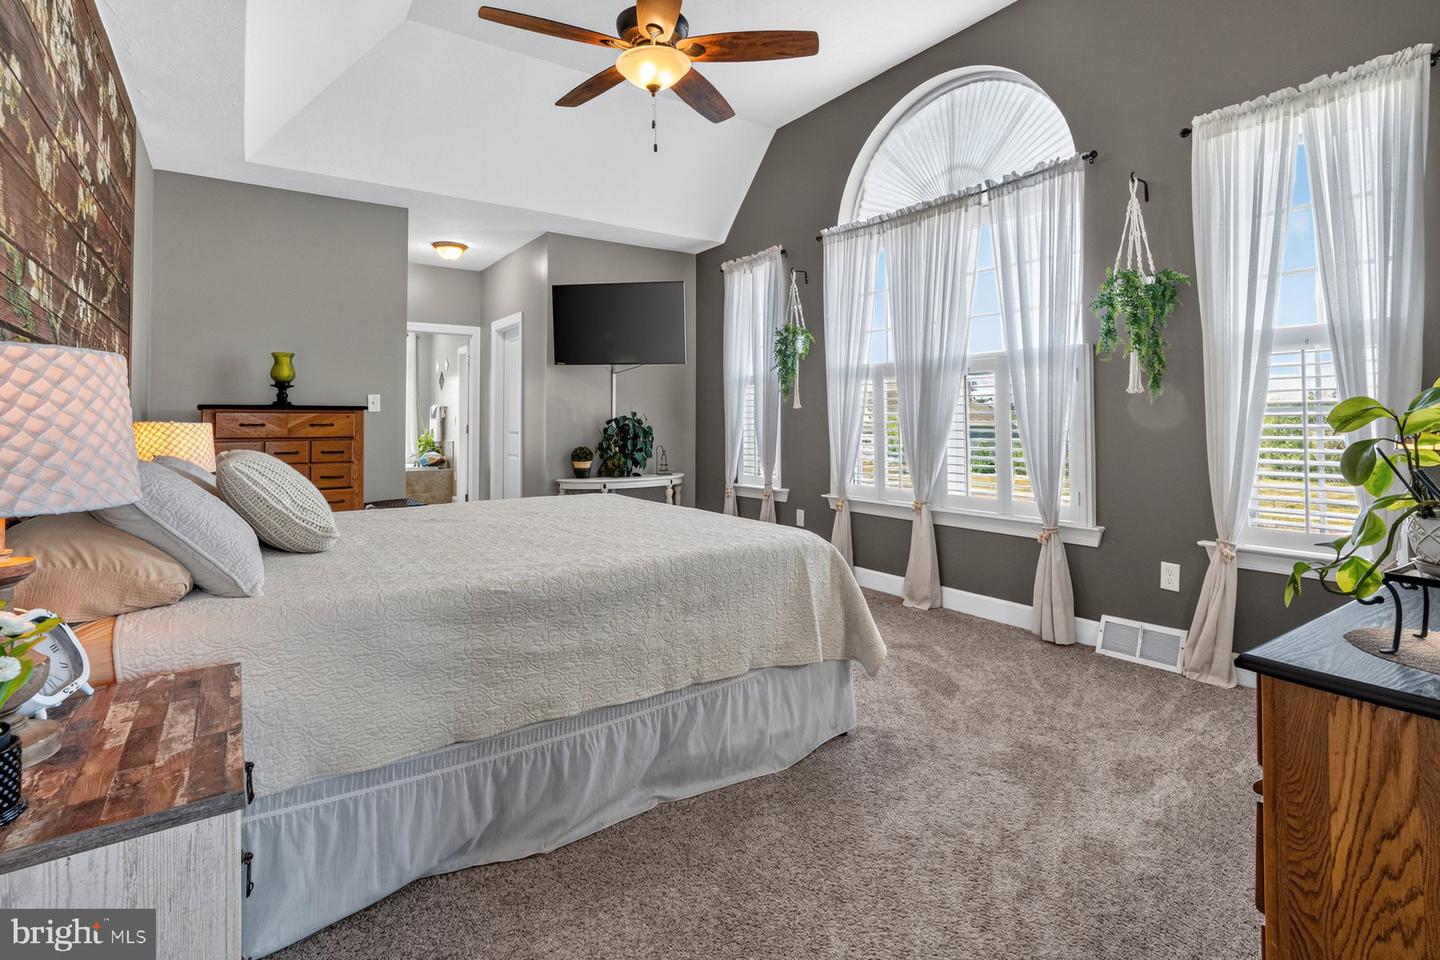
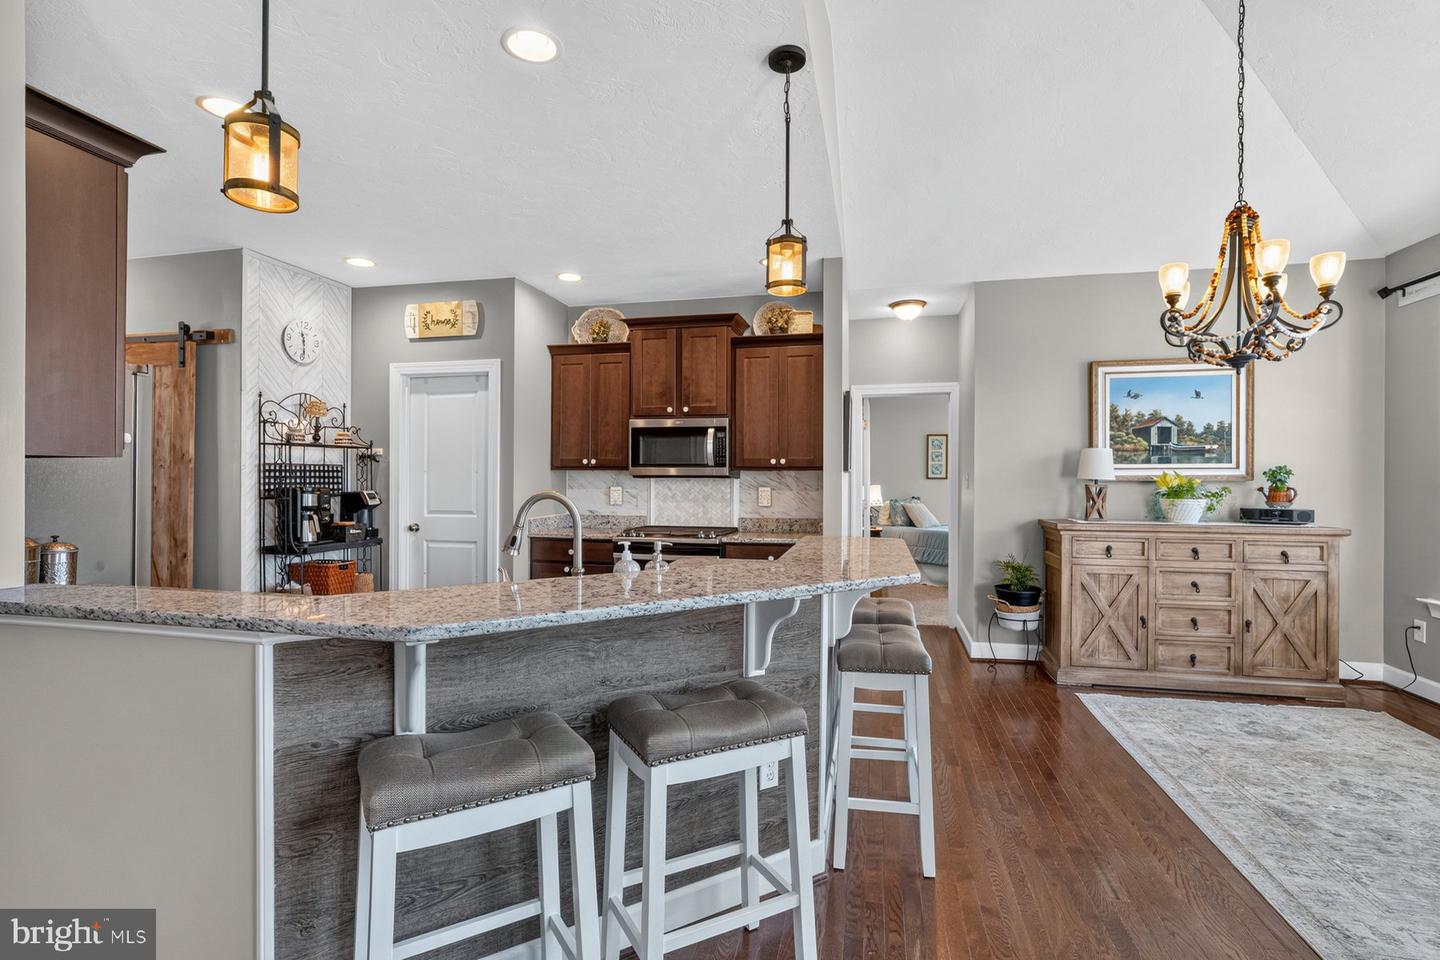
Stunning, move-in ready 3BR/2BA Rancher located on a pristinely maintained lot in a desirable neighborhood in Hanover. Pull into the oversized long driveway, park steps from the attached two-car garage, and make your way to the covered front entrance into your forever home. Open the door and step into a home filled with natural light, high ceilings, beautiful hardwood floors, vaulted and tray ceilings, a neutral color palette, and an open concept main living space. From the entry, step into the formal dining room featuring Palladian windows, a board and batten wall design, and an attractive light fixture. To the right of the entry is a spacious home office. Continue into the oversized family room, which features a brick gas-burning fireplace with a wood mantel, and an open view into the gourmet kitchen and breakfast room. The stunning kitchen boasts beautiful wood cabinets finished with crown moldings, a separate walk-in pantry, stainless steel appliances including a slide-in gas range, granite countertops with a tiled backsplash, and a double stainless sink under a raised breakfast bar with pendant lights and breakfast seating. On one side of this home are two sizeable secondary bedrooms, one with a walk-in closet, a full bath, a laundry closet with a barn door, and garage access. On the other side is the owner's suite, accessible from the home office, featuring a large bedroom with a wall of windows, not one, but two walk-in closets, and a glamorous en suite featuring his/her vanities, a large walk-in shower, and a deep soaking tub. The unfinished lower level is clean and dry, offering you the opportunity to create additional living space for your family's needs and featuring a walk-out to the fenced yard. From the breakfast room, step outside to a spacious deck that overlooks a yard filled with green space and tons of possibilities. This home is move-in ready, ideal fdor any new homeowner, and is located near shopping, restaurants, and commuter routes.
/u.realgeeks.media/yorkhomefinder/headshot_2025.png)
Additional Information
- Area
- Penn Twp (15244)
- Subdivision
- Hanover
- Tax/Year
- 2025
- Total Taxes
- $9843
- School Taxes
- 6510
- County Taxes
- 2105.00
- Municipal Taxes
- 1227.00
- HOA
- Yes
- HOA Fee
- $500
- HOA Frequency
- Annually
- Interior Features
- Bathroom - Soaking Tub, Bathroom - Tub Shower, Bathroom - Walk-In Shower, Breakfast Area, Carpet, Ceiling Fan(s), Combination Dining/Living, Combination Kitchen/Dining, Dining Area, Entry Level Bedroom, Family Room Off Kitchen, Floor Plan - Open, Kitchen - Gourmet, Pantry, Primary Bath(s), Upgraded Countertops, Wood Floors, Walk-in Closet(s)
- Fireplaces
- 1
- Fireplace Description
- Gas/Propane
- Basement
- Yes
- Basement Type
- Unfinished, Walkout Level, Walkout Stairs
- Pool
- No Pool
- Garage
- Yes
- Garage Spaces
- 2
- Heating
- Forced Air
- Cooling
- Central A/C
- Water
- Public
- Sewer
- Public Sewer
Mortgage Calculator
Listing courtesy of LPT Realty, LLC. Contact: 8773662213