49 Winifred Dr, Hanover, PA 17331
- $567,000
- 4
- BD
- 4
- BA
- 2,423
- SqFt




- List Price
- $567,000
- Price Change
- ▼ $10,000 1788370923
- Days on Market
- 80
- Status
- ACTIVE
- MLS#
- PAYK2106556
- Bedrooms
- 4
- Bathrooms
- 4
- Full Baths
- 3
- Half Baths
- 1
- Above Grade Finished in SQFT
- 2423
- Below Grade Finished in SQFT
- 770
- Lot Size (Acres)
- 1.09
- Style
- Craftsman
- Year Built
- 2023
- County
- York
- Municipality
- Penn Twp
- Subdivision
- High Pointe South
- School District
- South Western
- Structure Type
- Detached
Property Description
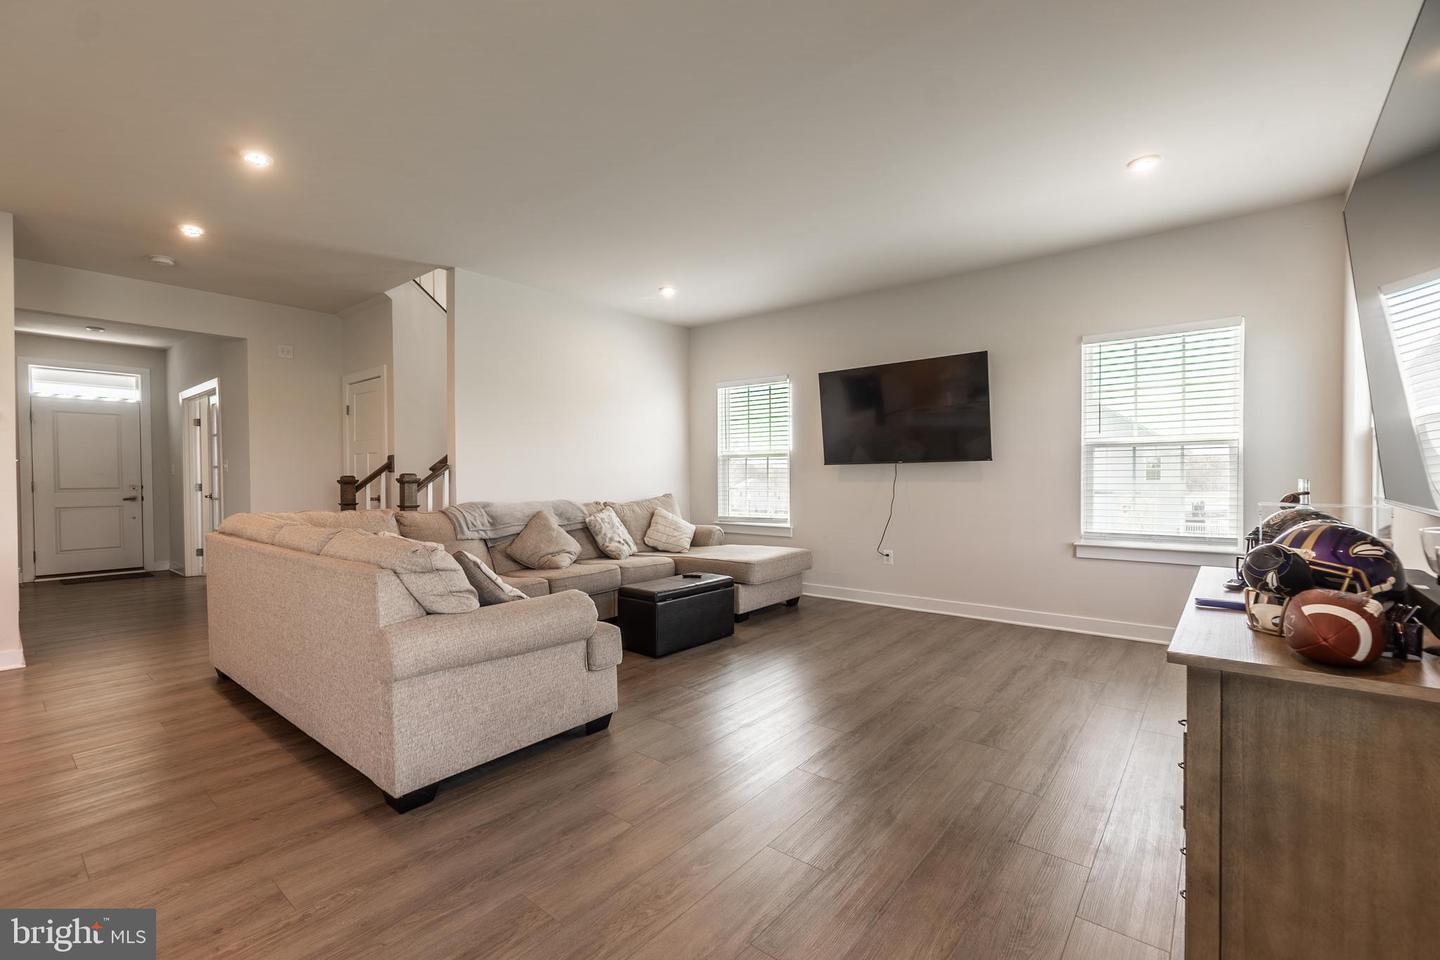
You don't want to miss your chance of owning this fabulous better than new home! This stunner starts out on a large 1.09 acre lot giving lots of space between your neighbors. Step onto the adorable porch with a pretty view of development and countryside. The foyer greets you with beautiful neutral colored LTV flooring that carries throughout most of this home. To the left is your office, with nice windows letting in lots of natural light. Continue down the hall to the open floor plan....let's start with the Family room that can easily hold your big sectional and all of your furniture. The family room is open to the gorgeous eat-in kitchen with a big island, pendants, and gas cooking; you are going to love cooking here!!! A half bath is also conveniently located on the main floor. Upstairs, there are 3 nice sized bedrooms, a full bath with a double sink, and of course an owner's suite with a trey ceiling and gigantic walk-in closet; you'll need to buy more clothes to fill this closet up! The ensuite is just the right size with a stall shower and double sinks and the laundry room is on this level as well. The lower level features a rec room with living room and game room areas plus a convenient full bath on this level as well. There is also plenty of storage on this level as well. Out back there is plenty of room for a play set, firepit area, gazebo....with this amount of space, the options are endless. Hurry, don't miss your dream home!
/u.realgeeks.media/yorkhomefinder/headshot_2025.png)
Additional Information
- Area
- Penn Twp (15244)
- Subdivision
- High Pointe South
- Tax/Year
- 2026
- Total Taxes
- $11487
- HOA
- Yes
- HOA Fee
- $200
- HOA Frequency
- Annually
- Acceptable Financing
- Cash, Conventional, FHA, VA
- Interior Features
- Bathroom - Stall Shower, Bathroom - Tub Shower, Carpet, Combination Kitchen/Dining, Dining Area, Family Room Off Kitchen, Floor Plan - Open, Kitchen - Eat-In, Kitchen - Island, Kitchen - Table Space, Primary Bath(s), Recessed Lighting, Upgraded Countertops, Walk-in Closet(s)
- Rooms
- Primary Bedroom, Bedroom 2, Bedroom 3, Bedroom 4, Kitchen, Family Room, Foyer, Study, Laundry, Recreation Room, Storage Room, Primary Bathroom, Full Bath, Half Bath
- Basement
- Yes
- Basement Type
- Full
- Pool
- No Pool
- Garage
- Yes
- Garage Spaces
- 2
- Heating
- Forced Air
- Cooling
- Central A/C
- Water
- Public
- Sewer
- Public Sewer
Mortgage Calculator
Listing courtesy of Samson Properties. Contact: 7033788810