946 Eagle Ln Unit #946, Wrightsville, PA 17368
- $254,900
- 2
- BD
- 3
- BA
- 1,344
- SqFt




- List Price
- $254,900
- Price Change
- ▼ $5,000 1788229841
- Days on Market
- 76
- Status
- ACTIVE
- MLS#
- PAYK2106546
- Bedrooms
- 2
- Bathrooms
- 3
- Full Baths
- 2
- Half Baths
- 1
- Total Finished in SQFT
- 1344
- Above Grade Finished in SQFT
- 1344
- Style
- Traditional
- Year Built
- 1986
- County
- York
- Municipality
- Hellam Twp
- Subdivision
- Cool Creek
- School District
- Eastern York
- Structure Type
- Interior Row/Townhouse
Property Description
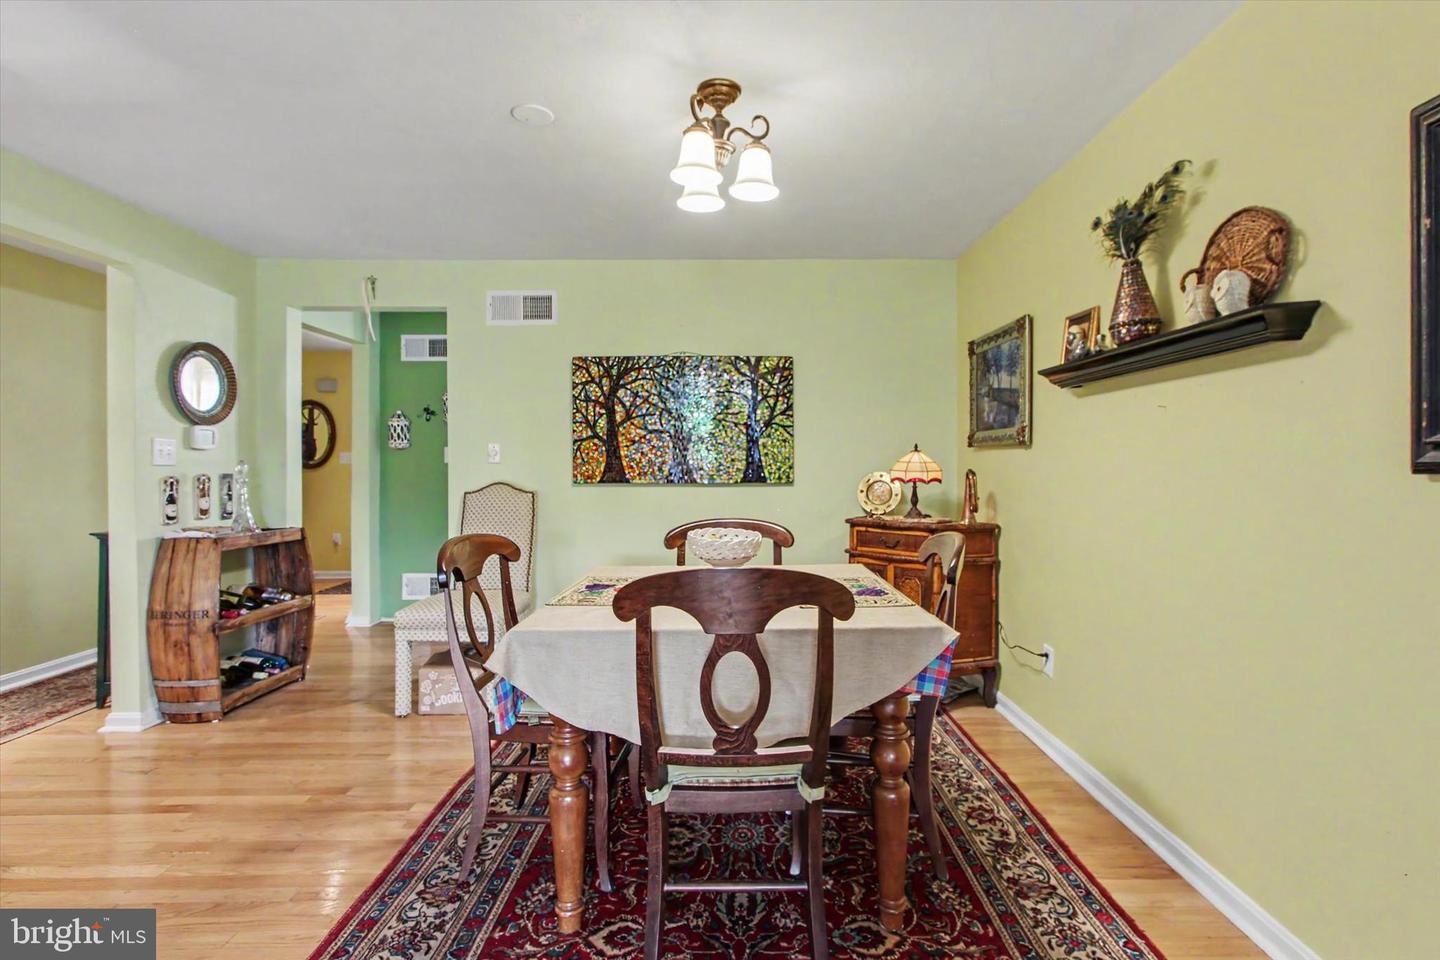
Enjoy the view of the 14th hole of the golf course from the deck/balcony with the automatic awning, maintenance free living at it's best, with hardwood floors thru out the 1st Floor , the Kitchen has a Bosch dishwasher, Granite & Corian countertops, ceramic backslash and a 2 year old Refrigerator, the Living Room/Dining Room has a gas fireplace and a door to the deck, the Primary Bedroom Suite Bath has a walk in shower, walk-in-closet, a double bowled sink and skylight, the 2nd Bedroom has 3 closets and an access panel to attic storage. All closets have organizers, the Lower Level is partially finished with cabinets and sink and could be finished for a Family Room, this is the location of the Laundry, storage and built in garage, the home has been repainted, the 30 year Roof was replace in 2025, there are front and rear faucets. The Public Golf Course offers a Bar/Lounge, Club and course .
/u.realgeeks.media/yorkhomefinder/headshot_2025.png)
Additional Information
- Area
- Hellam Twp (15231)
- Subdivision
- Cool Creek
- Tax/Year
- 2026
- Total Taxes
- $4096
- School Taxes
- 2875
- County Taxes
- 791.00
- Municipal Taxes
- 429.00
- Acceptable Financing
- Conventional, Cash, FHA, VA
- Interior Features
- Bathroom - Stall Shower, Bathroom - Tub Shower, Bathroom - Walk-In Shower, Carpet, Ceiling Fan(s), Combination Dining/Living, Floor Plan - Traditional, Skylight(s), Walk-in Closet(s), Wood Floors
- Amenities
- None
- Fireplaces
- 1
- Flooring
- Carpet, Hardwood, Laminate Plank, Vinyl, Luxury Vinyl Plank
- Rooms
- Living Room, Dining Room, Primary Bedroom, Bedroom 2, Kitchen, Basement, Foyer, Laundry, Primary Bathroom, Full Bath, Half Bath
- Basement
- Yes
- Basement Type
- Daylight, Full, Full, Outside Entrance, Partially Finished, Rear Entrance
- Parking
- Asphalt Driveway, Paved Driveway, Paved Parking
- Pool
- No Pool
- Garage
- Yes
- Garage Spaces
- 2
- Exterior Features
- Awning(s)
- Community Amenities
- None
- Lot Description
- Level, Rear Yard
- View
- Golf Course, Panoramic, Scenic Vista
- Heating
- Heat Pump(s), Forced Air
- Cooling
- Central A/C, Ceiling Fan(s)
- Roof
- Asphalt
- Utilities
- Cable TV Available, Cable TV, Electric Available, Natural Gas Available, Sewer Available, Water Available
- Water
- Public
- Sewer
- Public Sewer
- Middle School
- Eastern York
- High School
- Eastern York
Mortgage Calculator
Listing courtesy of Berkshire Hathaway HomeServices Homesale Realty. Contact: (800) 383-3535