1010 Crest Way Unit #304, York, PA 17403
- $219,900
- 2
- BD
- 2
- BA
- 1,533
- SqFt




- List Price
- $219,900
- Days on Market
- 37
- Status
- ACTIVE
- MLS#
- PAYK2106272
- Bedrooms
- 2
- Bathrooms
- 2
- Full Baths
- 2
- Total Finished in SQFT
- 1533
- Above Grade Finished in SQFT
- 1533
- Style
- Contemporary
- Year Built
- 2002
- County
- York
- Municipality
- Spring Garden Twp
- Subdivision
- Regents Glen
- School District
- York Suburban
- Structure Type
- Penthouse Unit/Flat/Apartment
Property Description
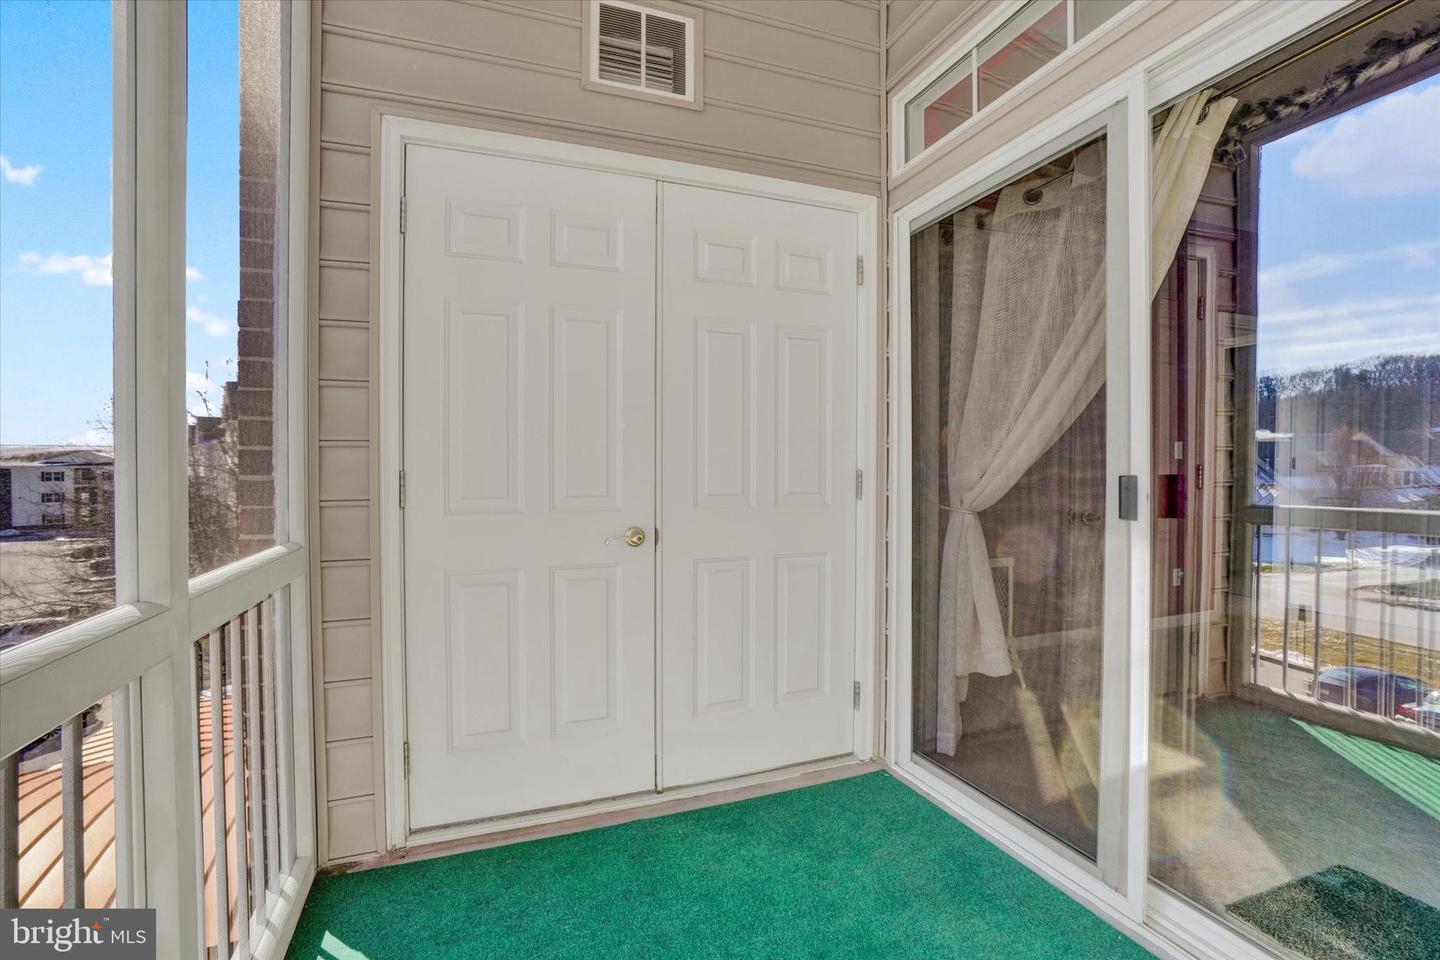
You will love the luxurious feel of elegance upon entering this Home, Freshly Painted and New Flooring, 2 Bedrooms, 2 Baths, Formal Dining and Living Rooms, Eat-In Kitchen, and Screened in Porch all awaits you in this Wonderful Easy Life Style. Gated Community with walking paths and serene atmosphere! This home has 9' Ceilings thru-out. Enjoy the Care Free Living and the very convenient location to everything, shopping, churches, York College, York Hospital, I 83, and many Restaurants! The large Primary Bedroom has an impressive walk-in closet, en suite bath with double vanity, Ceramic Tile Floor, Relaxing soaking tub, and a Separate walk-in Shower! The 2nd Bedroom and Bath are tucked away in the opposite end of this home, this Bedroom also has a large walk-in Closet. The Laundry is located in this area, washer and dryer are included. This association offers a separate golf and swimming package. No worries, HVAC NEW IN 2024! Condo fees, INCLUDE water, sewer, trash, outside maintenance, snow and lawn Care, and Security Gates.
/u.realgeeks.media/yorkhomefinder/headshot_2025.png)
Additional Information
- Area
- Spring Garden Twp (15248)
- Subdivision
- Regents Glen
- Tax/Year
- 2025
- Total Taxes
- $4968
- School Taxes
- 3470
- County Taxes
- 954.00
- Municipal Taxes
- 542.00
- HOA
- Yes
- HOA Fee
- $140
- HOA Frequency
- Quarterly
- Acceptable Financing
- Cash, Conventional
- Amenities
- Club House, Community Center, Elevator, Gated Community, Golf Course Membership Available, Jog/Walk Path, Picnic Area, Pool Mem Avail, Tennis Courts
- Rooms
- Living Room, Dining Room, Bedroom 2, Kitchen, Foyer, Bedroom 1, Laundry, Bathroom 1, Bathroom 2, Screened Porch
- Parking
- Paved Parking
- Pool
- No Pool
- Exterior Features
- Exterior Lighting, Sidewalks
- Community Amenities
- Club House, Community Center, Elevator, Gated Community, Golf Course Membership Available, Jog/Walk Path, Picnic Area, Pool Mem Avail, Tennis Courts
- Heating
- Forced Air
- Cooling
- Central A/C
- Water
- Public
- Sewer
- Public Sewer
Mortgage Calculator
Listing courtesy of Berkshire Hathaway HomeServices Homesale Realty. Contact: (800) 383-3535