110 Catherine Ct, Lewisberry, PA 17339
- $360,000
- 3
- BD
- 4
- BA
- 2,516
- SqFt











- List Price
- $360,000
- Days on Market
- 30
- Status
- ACTIVE
- MLS#
- PAYK2106244
- Bedrooms
- 3
- Bathrooms
- 4
- Full Baths
- 3
- Half Baths
- 1
- Total Finished in SQFT
- 2516
- Above Grade Finished in SQFT
- 2516
- Lot Size (Acres)
- 0.33
- Style
- Traditional
- Year Built
- 1988
- County
- York
- Municipality
- Fairview Twp
- Subdivision
- Pleasant View
- School District
- West Shore
- Structure Type
- Detached
Property Description
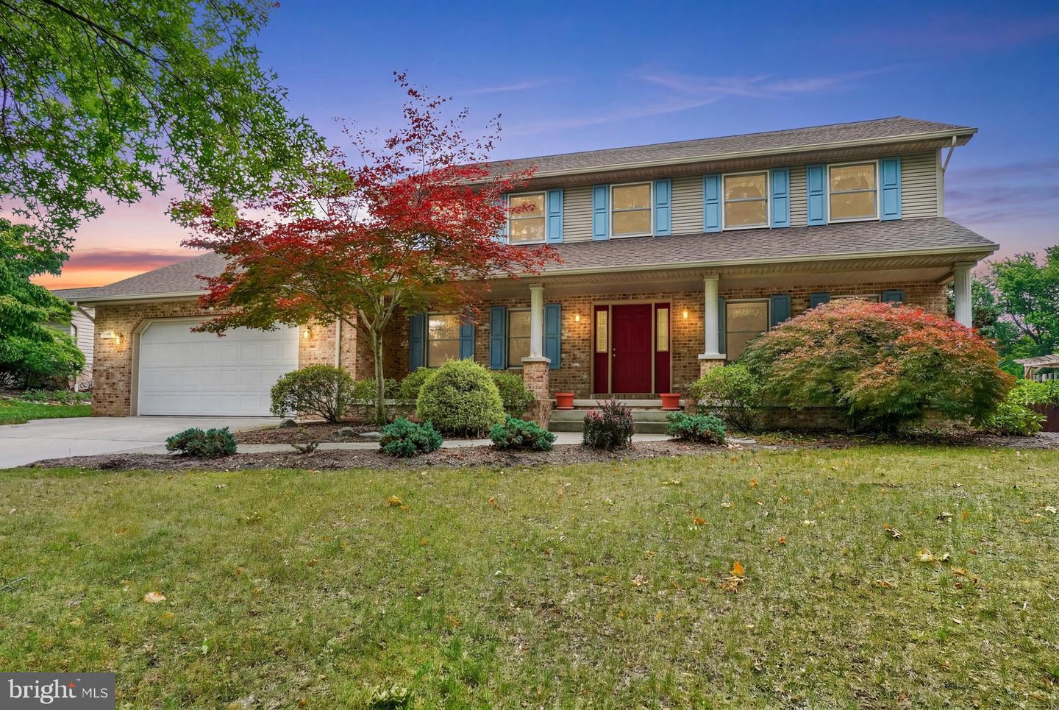
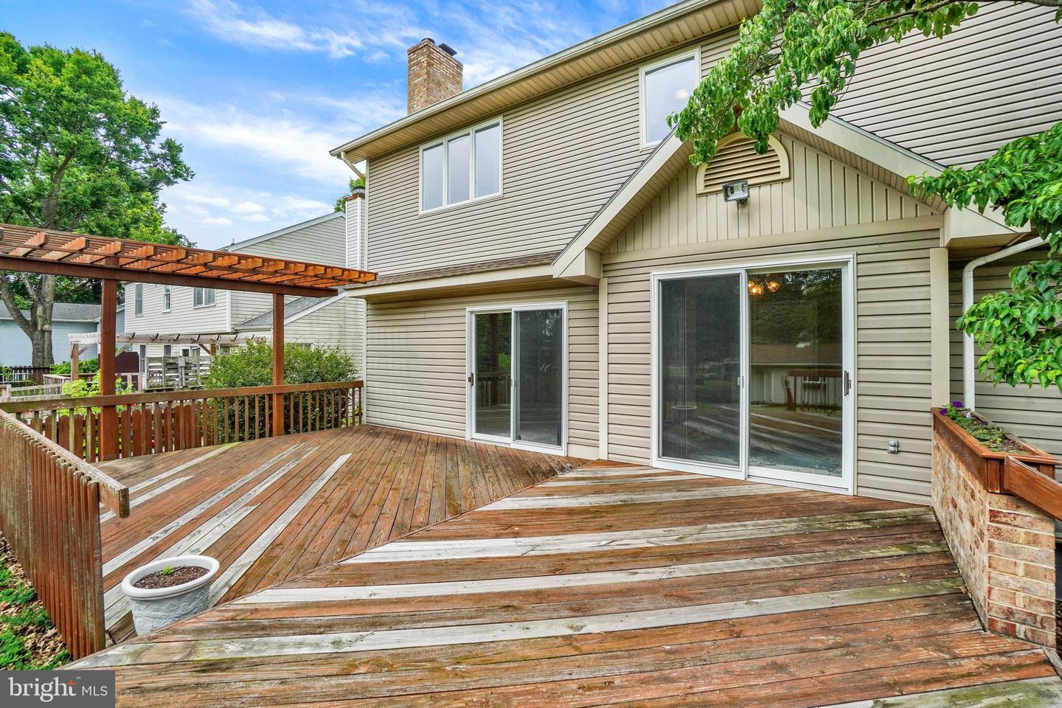
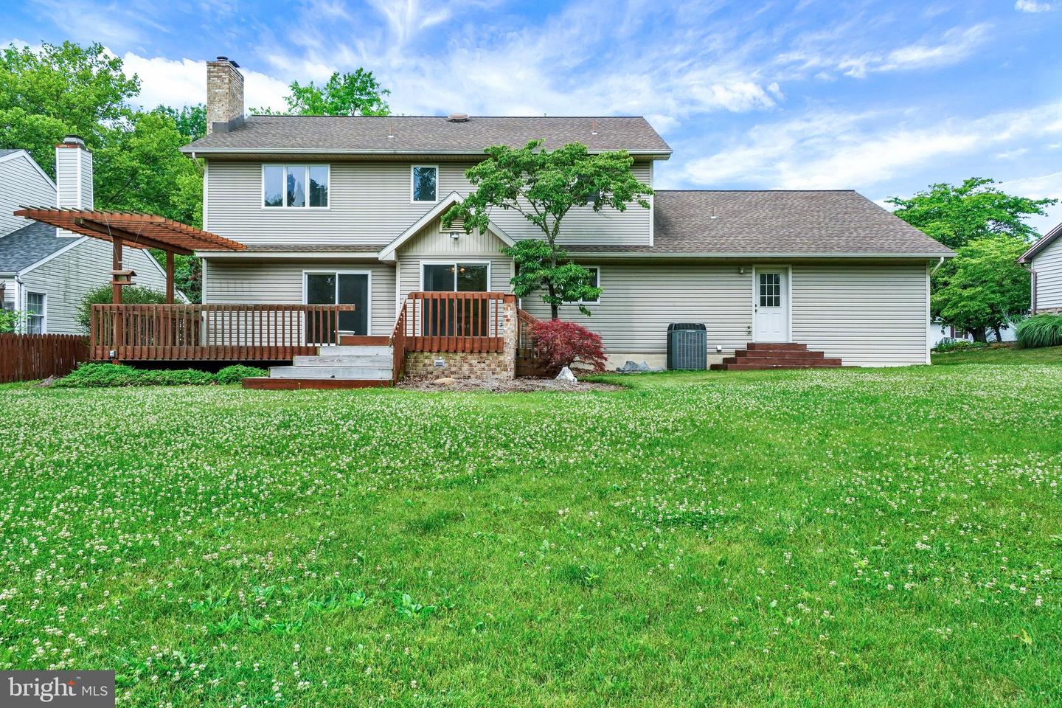
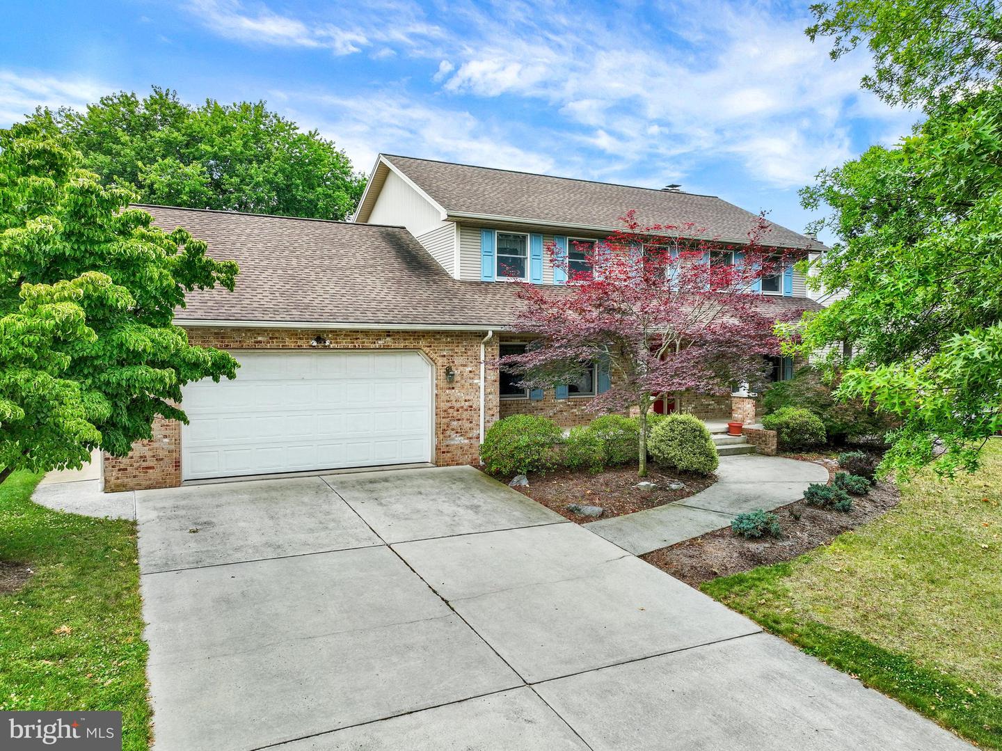
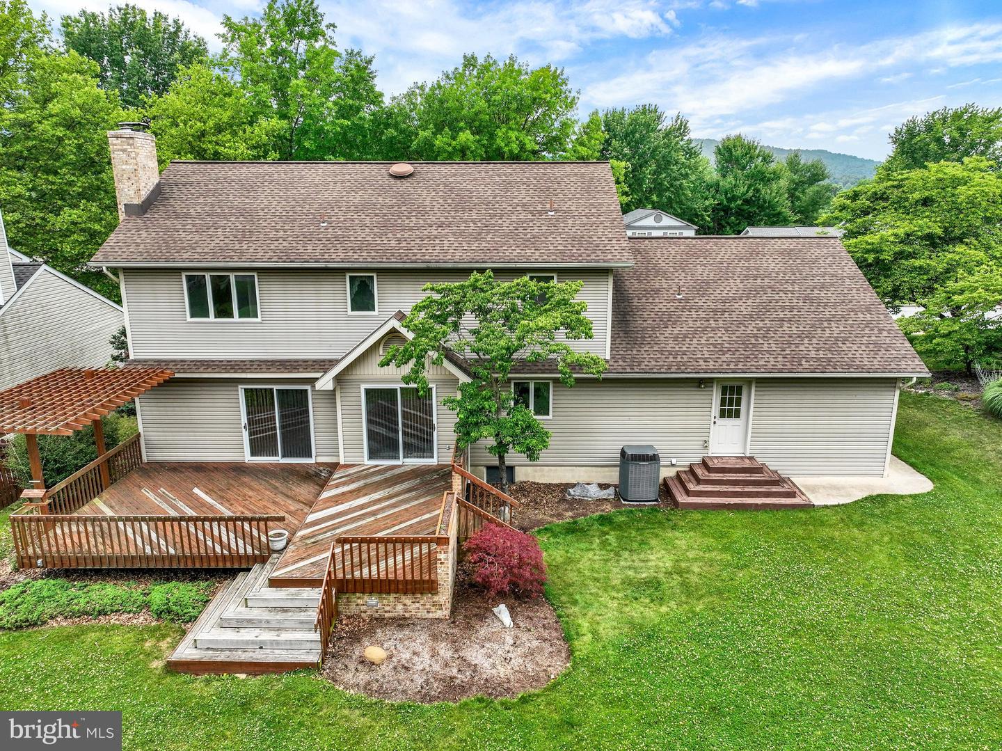
Your new home is waiting for you! This lovely 2-story family home is move in ready and features 3 BRs and 3 ½ Baths on a .3 acre lot with an oversized 2-car garage. Located away from the hustle and bustle in a lovely community, it is just minutes to the I-83 for easy access to Harrisburg and York. Located in the Pleasant View community of Lewisberry…the home is close to restaurants, shopping, and everyday essentials. Inside, you'll find a bright dining area off an inviting kitchen with granite countertops and an island-perfect for your morning coffee. Off the kitchen / dining area is a sunken family room with wood burning fireplace that adds extra space to relax and enjoy the view of the rear yard and large tiered deck with pergola, that is perfect for outdoor entertaining. The main level also features a LR, DR, powder room and Laundry. The second floor has a large primary suite with 2 walk-in closets and en-suite bath, 2 additional bedrooms and guest bath. Outside, enjoy the spacious yard with a large shed that is perfect for your storage and gardening needs. The large basement is partially finished with a rec room and full bath in one half and a large work shop area with an extra wide staircase leading up to the garage in the other half.
/u.realgeeks.media/yorkhomefinder/headshot_2025.png)
Additional Information
- Area
- Fairview Twp (15227)
- Subdivision
- Pleasant View
- Tax/Year
- 2025
- Total Taxes
- $5700
- School Taxes
- 3753
- County Taxes
- 1580.00
- Municipal Taxes
- 366.00
- HOA
- Yes
- HOA Fee
- $135
- HOA Frequency
- Annually
- Acceptable Financing
- Conventional, Cash
- Interior Features
- Floor Plan - Traditional, Formal/Separate Dining Room, Kitchen - Island, Dining Area, Family Room Off Kitchen, Upgraded Countertops, Walk-in Closet(s), Window Treatments, Primary Bath(s)
- Fireplaces
- 1
- Fireplace Description
- Brick, Fireplace - Glass Doors, Flue for Stove
- Flooring
- Carpet, Ceramic Tile, Hardwood, Vinyl
- Basement
- Yes
- Basement Type
- Full
- Parking
- Concrete Driveway
- Pool
- No Pool
- Garage
- Yes
- Garage Spaces
- 3
- Exterior Features
- Outbuilding(s)
- Heating
- Forced Air
- Cooling
- Central A/C
- Roof
- Asphalt
- Water
- Public
- Sewer
- Public Sewer
Mortgage Calculator
Listing courtesy of Cavalry Realty LLC. Contact: (717) 932-2599