13 Bentley Ct, York Haven, PA 17370
- $439,900
- 4
- BD
- 3
- BA
- 2,310
- SqFt




- List Price
- $439,900
- Days on Market
- 40
- Status
- ACTIVE
- MLS#
- PAYK2105794
- Bedrooms
- 4
- Bathrooms
- 3
- Full Baths
- 2
- Half Baths
- 1
- Total Finished in SQFT
- 2200
- Above Grade Finished in SQFT
- 2310
- Lot Size (Acres)
- 0.36
- Style
- Traditional
- Year Built
- 2024
- County
- York
- Municipality
- Newberry Twp
- Subdivision
- Lexington Estates
- School District
- Northern York County
- Structure Type
- Detached
Property Description
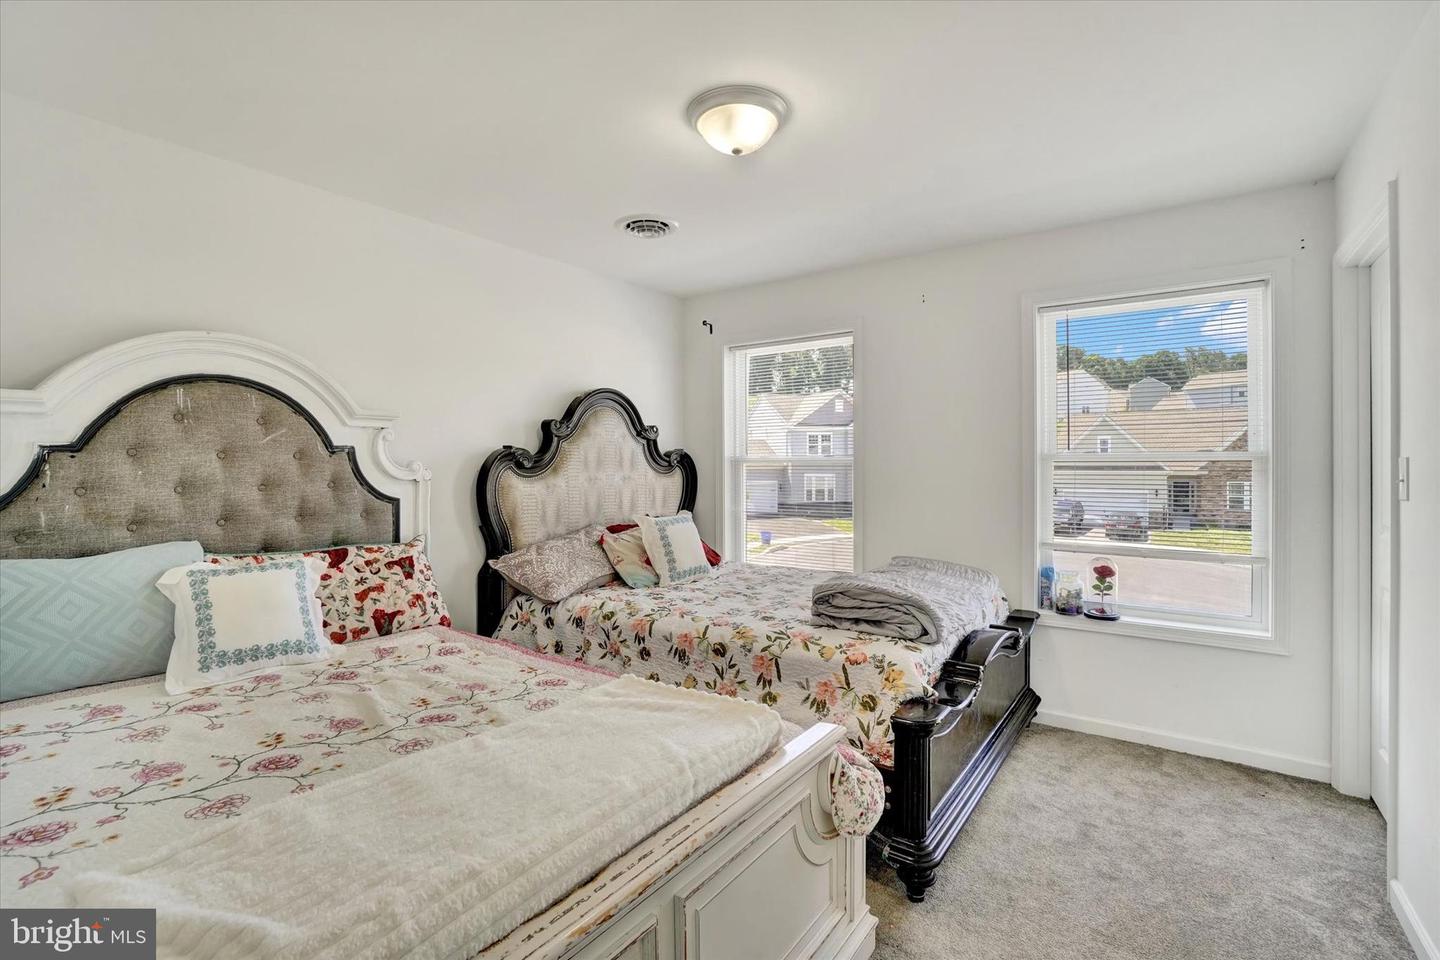
Come and explore this stunning property featuring 4 spacious bedrooms, 2.5 bathrooms, and a full walkout basement offering ample space for storage and future use. The heart of the home is the oversized gourmet kitchen, complete with abundant cabinetry, granite countertops, stainless steel appliances, and a large center island with a sink and dishwasher—well-suited for meal preparation and entertaining. The formal dining room and open-concept floor plan create a bright and inviting atmosphere throughout the main level. The family room features a cozy gas fireplace and offers beautiful views that can also be enjoyed from the breakfast area, creating a welcoming space for everyday living and entertaining. Retreat to the spacious owner’s suite, featuring a walk-in closet and a spa-inspired en-suite bath with a large tiled shower, standalone soaking tub, comfort-height double vanity, and ceramic tile flooring. Don’t miss the opportunity to make this beautiful home your own!
/u.realgeeks.media/yorkhomefinder/headshot_2025.png)
Additional Information
- Area
- Newberry Twp (15239)
- Subdivision
- Lexington Estates
- Tax/Year
- 2025
- Total Taxes
- $8593
- School Taxes
- 6210
- County Taxes
- 1673.00
- Municipal Taxes
- 709.00
- HOA
- Yes
- HOA Fee
- $125
- HOA Frequency
- Annually
- Acceptable Financing
- Cash, Conventional, FHA, VA
- Interior Features
- Built-Ins, Carpet, Ceiling Fan(s), Floor Plan - Open, Formal/Separate Dining Room, Kitchen - Eat-In, Kitchen - Gourmet, Kitchen - Island, Bathroom - Soaking Tub, Bathroom - Stall Shower, Bathroom - Tub Shower, Upgraded Countertops, Walk-in Closet(s)
- Fireplaces
- 1
- Fireplace Description
- Gas/Propane, Fireplace - Glass Doors
- Flooring
- Carpet, Ceramic Tile, Concrete, Luxury Vinyl Plank, Luxury Vinyl Tile
- Basement
- Yes
- Basement Type
- Full, Poured Concrete, Rough Bath Plumb, Rear Entrance, Sump Pump, Walkout Level, Windows, Space For Rooms
- Pool
- No Pool
- Garage
- Yes
- Garage Spaces
- 2
- Heating
- Forced Air
- Cooling
- Central A/C
- Roof
- Architectural Shingle
- Utilities
- Electric Available, Propane, Water Available
- Water
- Public
- Sewer
- Public Sewer
Mortgage Calculator
Listing courtesy of Ghimire Homes. Contact: (443) 858-1491