510 Katonah Dr, Red Lion, PA 17356
- $423,845
- 3
- BD
- 3
- BA
- 1,605
- SqFt




- List Price
- $423,845
- Days on Market
- 95
- Status
- ACTIVE
- MLS#
- PAYK2105296
- Bedrooms
- 3
- Bathrooms
- 3
- Full Baths
- 3
- Above Grade Finished in SQFT
- 1605
- Below Grade Finished in SQFT
- 1210
- Lot Size (Acres)
- 0.23
- Style
- Craftsman
- Year Built
- 2026
- County
- York
- Municipality
- York Twp
- Subdivision
- Heather Glen
- School District
- Dallastown Area
- Structure Type
- Twin/Semi-Detached
Property Description
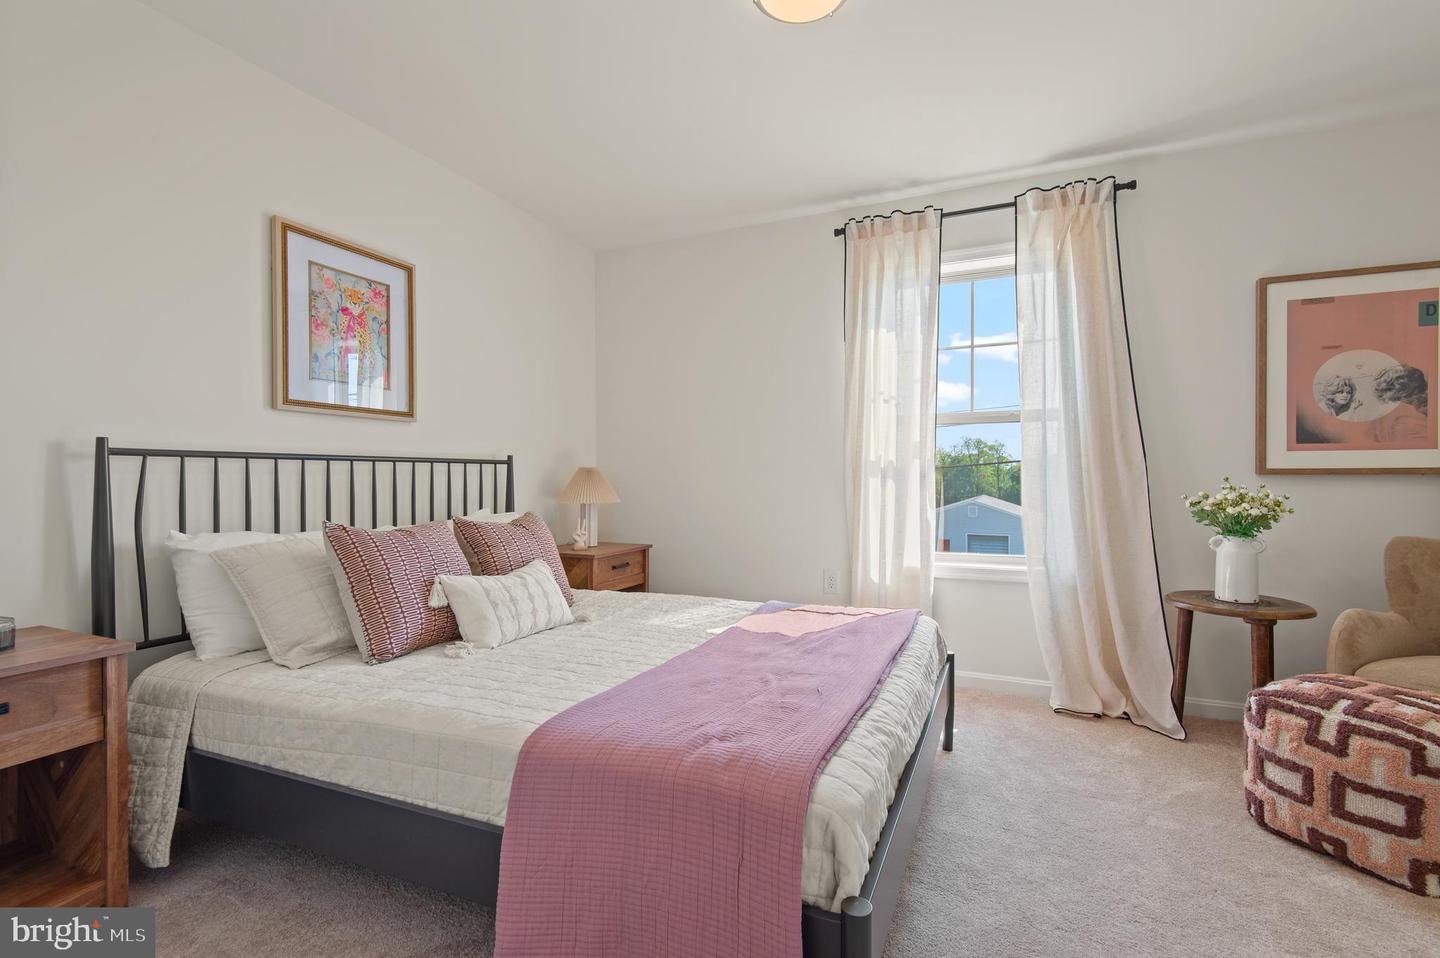
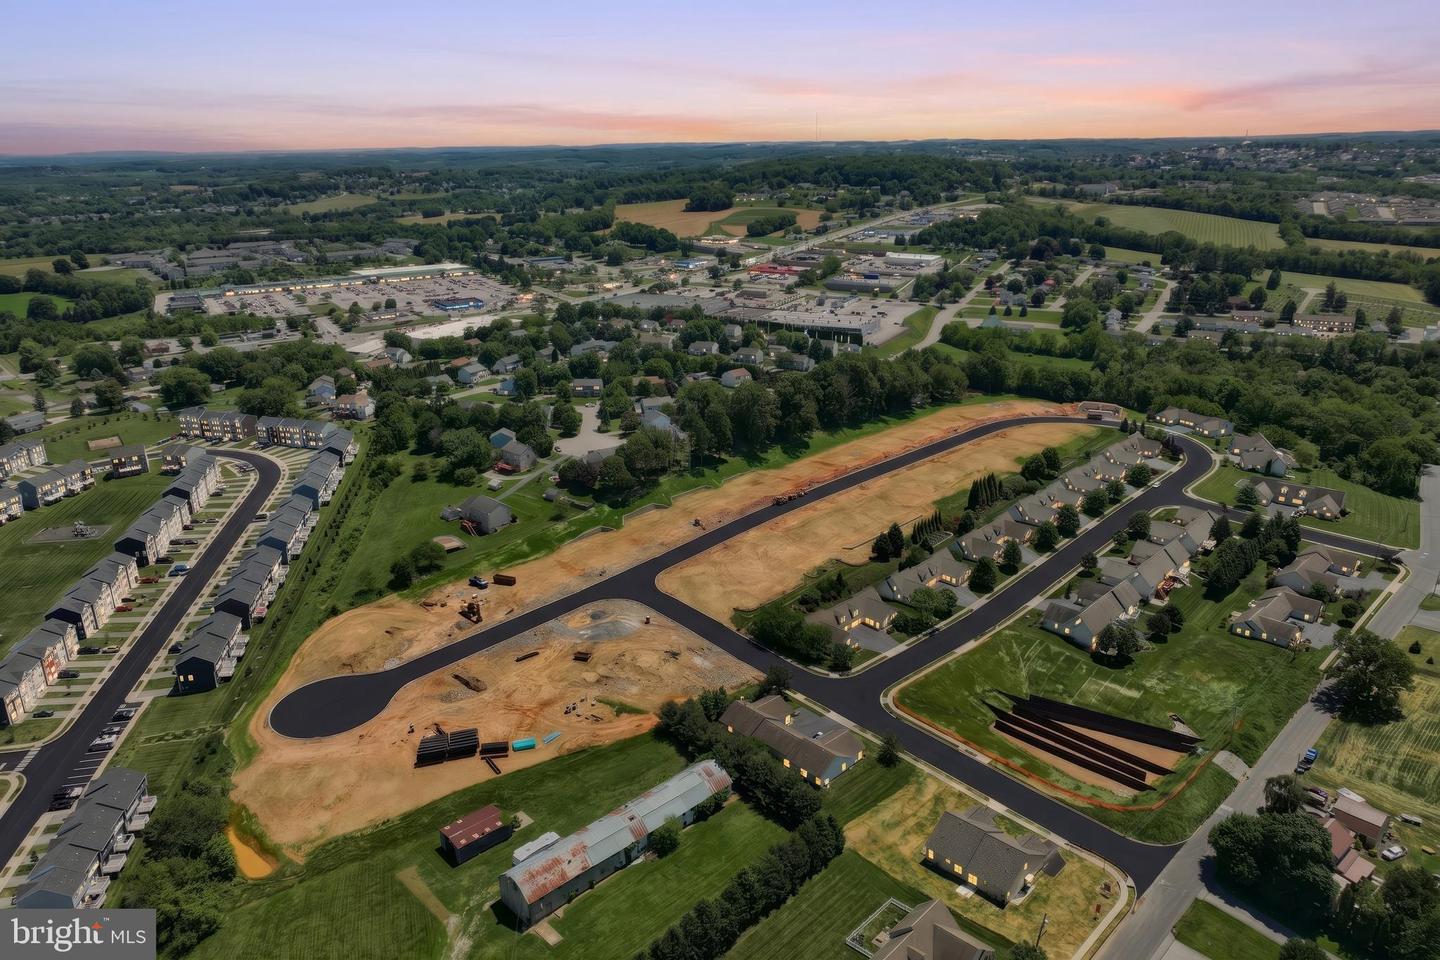
Builder Incentives Available* Welcome home to Phase 2 of Heather Glen- where low maintenance 1 floor living has never looked so good! Be greeted by a bold 2 story vaulted living room up to a loft. 2 beds and 2 full baths on the main level with an additional bed, full bath, and loft on the second floor for separation when you have guests. The open concept allows for an easy flow right into the gorgeous kitchen with quartz counters and stainless steel appliances. Main floor owners suite and ensuite that feels like your own slice of paradise. Positioned with privacy and convenience in mind- minutes from I83 and all major conveniences. This community is worth a tour! Schedule your private tour today! Photos shown are of a model home or similar floor plan and are for illustrative purposes only. Actual home, finishes, features, and selections may vary. Photos may include optional upgrades not included in the purchase price.
/u.realgeeks.media/yorkhomefinder/headshot_2025.png)
Additional Information
- Area
- York Twp (15254)
- Subdivision
- Heather Glen
- Tax/Year
- 2025
- HOA
- Yes
- HOA Fee
- $1,000
- HOA Frequency
- Annually
- Acceptable Financing
- Cash, Conventional, FHA, VA, PHFA, USDA
- Interior Features
- Attic, Bathroom - Tub Shower, Bathroom - Walk-In Shower, Breakfast Area, Carpet, Ceiling Fan(s), Entry Level Bedroom, Floor Plan - Open, Kitchen - Eat-In, Kitchen - Island, Pantry, Primary Bath(s), Recessed Lighting, Sprinkler System, Upgraded Countertops, Walk-in Closet(s)
- Amenities
- None
- Fireplaces
- 1
- Flooring
- Carpet, Luxury Vinyl Plank
- Basement
- Yes
- Basement Type
- Full, Walkout Stairs, Unfinished
- Pool
- No Pool
- Garage
- Yes
- Garage Spaces
- 1
- Community Amenities
- None
- Heating
- Forced Air
- Cooling
- Central A/C
- Roof
- Architectural Shingle
- Water
- Public
- Sewer
- Public Sewer
- Middle School
- Dallastown Area
- High School
- Dallastown
Mortgage Calculator
Listing courtesy of Cummings & Co. Realtors. Contact: 7179005990