278 Winners Cir, Red Lion, PA 17356
- $285,000
- 2
- BD
- 2
- BA
- 1,472
- SqFt






- List Price
- $285,000
- Days on Market
- 0
- Status
- ACTIVE
- MLS#
- PAYK2105208
- Bedrooms
- 2
- Bathrooms
- 2
- Full Baths
- 2
- Total Finished in SQFT
- 1472
- Above Grade Finished in SQFT
- 1472
- Style
- Ranch/Rambler
- Year Built
- 2004
- County
- York
- Municipality
- York Twp
- Subdivision
- Equine Meadows
- School District
- Dallastown Area
- Structure Type
- Interior Row/Townhouse
Property Description
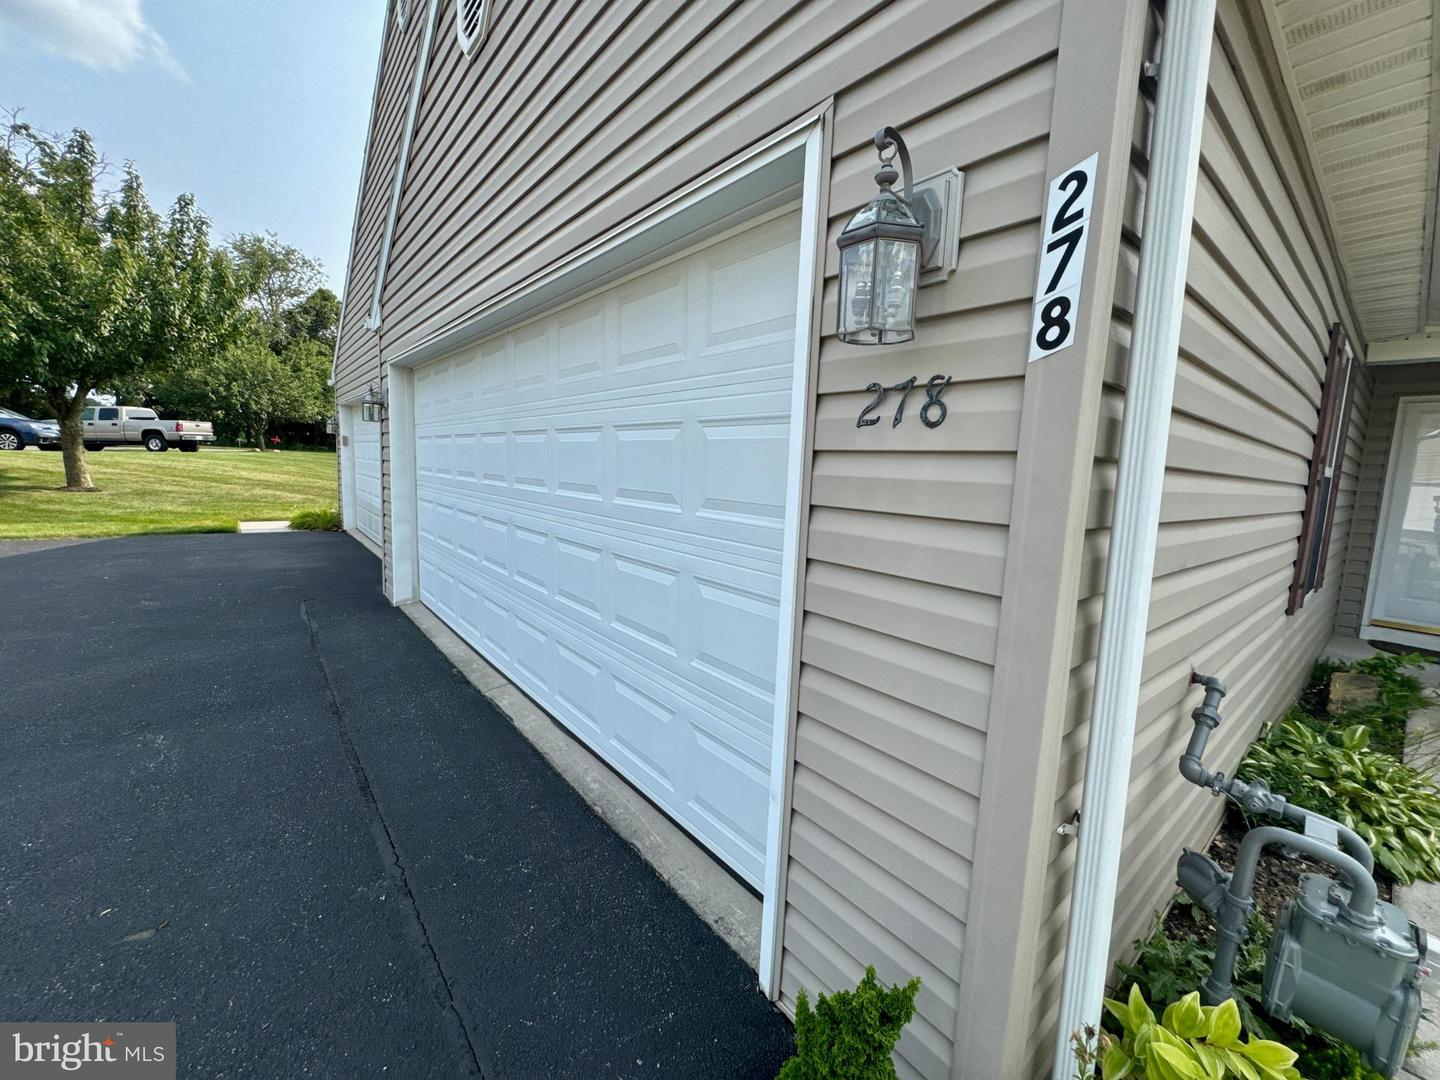
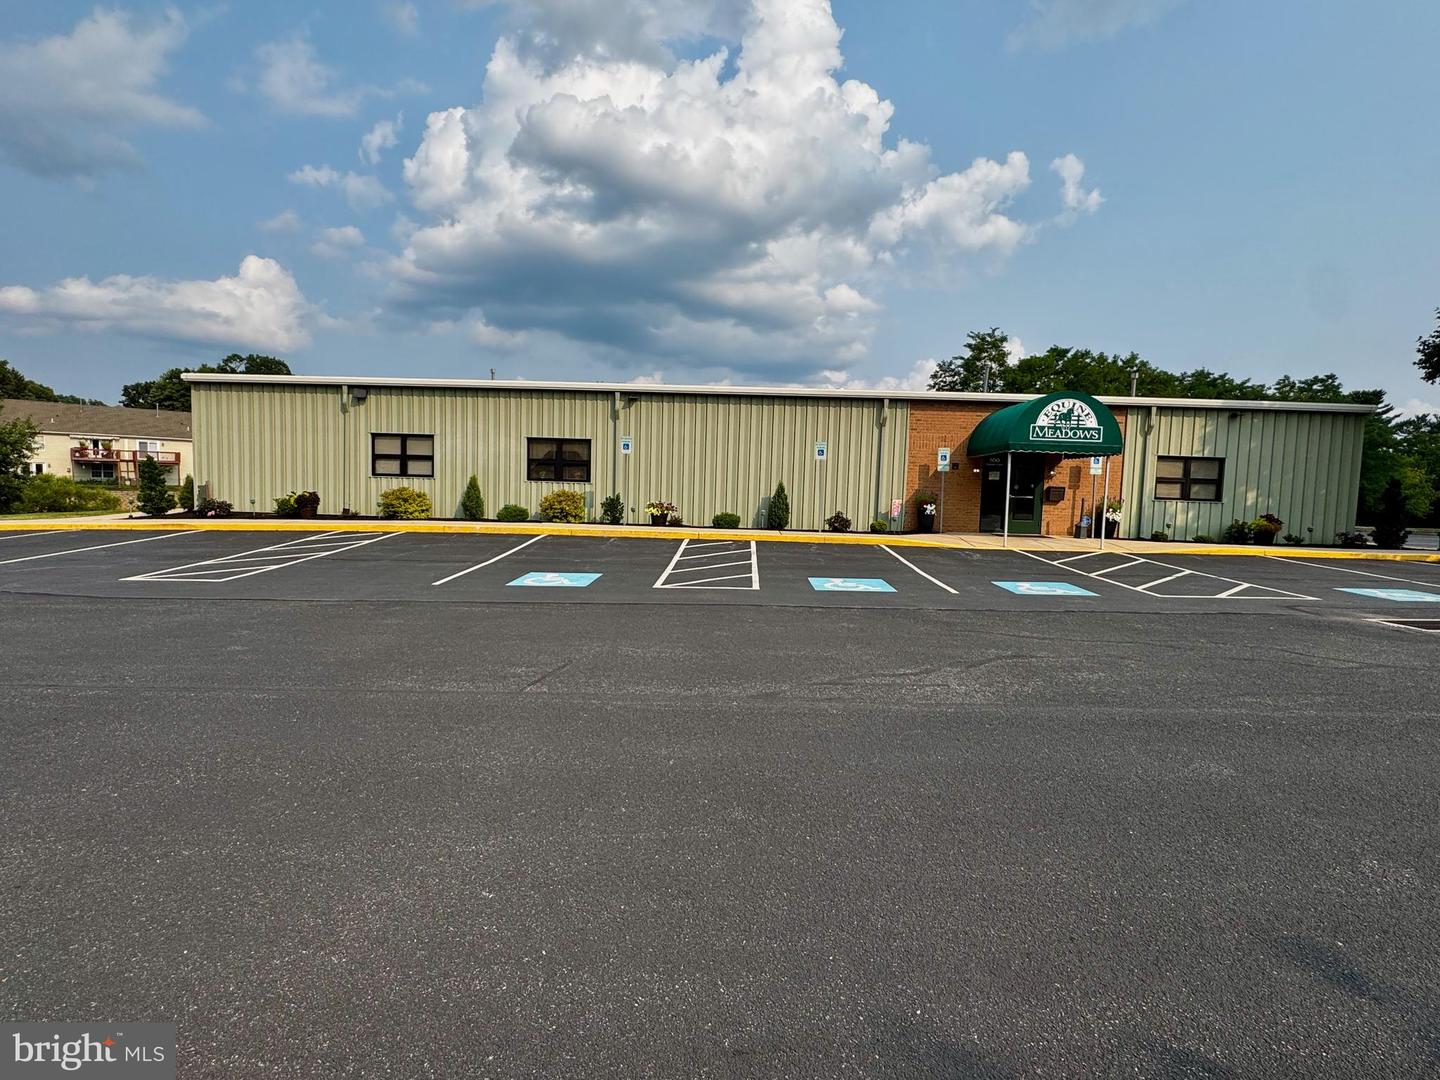
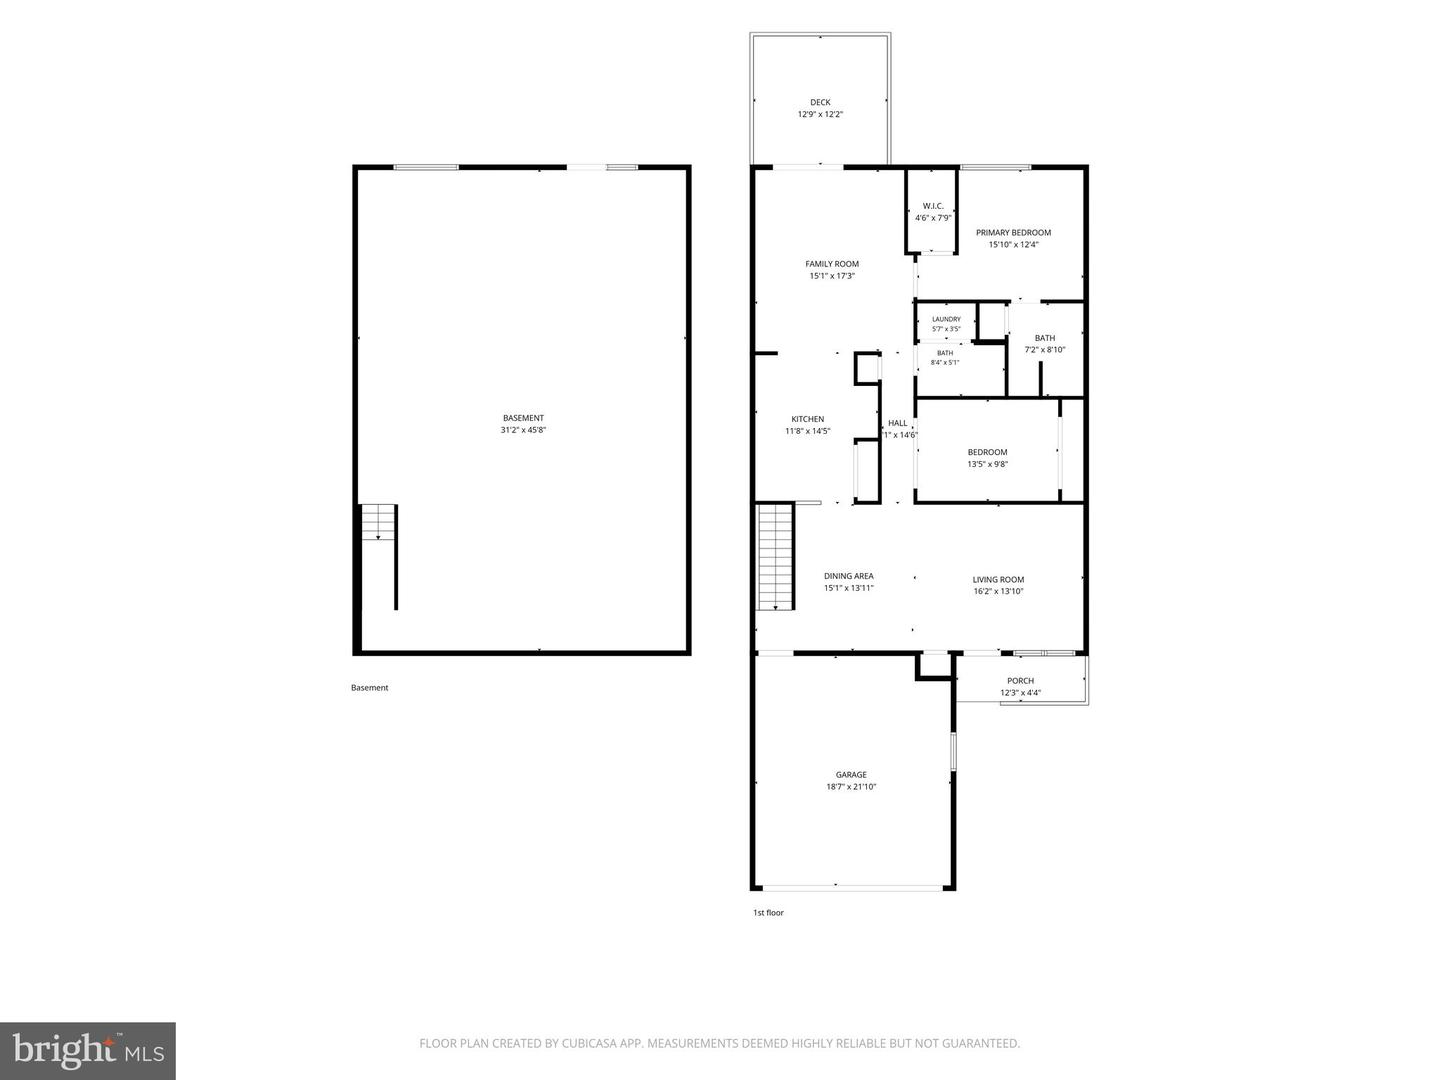
Equine Meadows presents the lifestyle you've been dreaming of. Say goodbye to mowing the lawn and shoveling snow. Relish in this roomy 2-bedroom, 2-bath home featuring a full basement with an exterior entrance and patio space. The owner's suite boasts a walk-in closet and a private bathroom equipped with a step-in shower. The second bedroom can serve as a reading nook or hobby space. A full bathroom and laundry area are conveniently located off the hallway. The living and dining room combination offers ample space for gatherings with family and friends. The expansive kitchen comes complete with all appliances, a breakfast bar, and a pantry for additional storage. The family room opens up to a large upper deck. The lower level remains unfinished, providing plenty of storage options, along with a small workshop tucked away in the corner. Enjoy the serene environment with sidewalks and walking trails. The community center features a fitness center, game room, hot tub, and indoor swimming pool, along with shuffleboard, a party room, and a library.
/u.realgeeks.media/yorkhomefinder/headshot_2025.png)
Additional Information
- Area
- York Twp (15254)
- Subdivision
- Equine Meadows
- Tax/Year
- 2026
- Total Taxes
- $5089
- School Taxes
- 3774
- County Taxes
- 1109.00
- Municipal Taxes
- 205.00
- HOA
- Yes
- HOA Fee
- $295
- HOA Frequency
- Monthly
- Acceptable Financing
- Cash, Conventional
- Interior Features
- Bathroom - Tub Shower, Bathroom - Walk-In Shower, Carpet, Ceiling Fan(s), Crown Moldings, Combination Dining/Living, Entry Level Bedroom, Family Room Off Kitchen, Pantry, Walk-in Closet(s), Window Treatments, Central Vacuum
- Amenities
- Exercise Room, Fitness Center, Picnic Area, Pool - Indoor, Recreational Center, Retirement Community, Shuffleboard, Swimming Pool, Community Center
- Flooring
- Carpet, Vinyl
- Rooms
- Living Room, Dining Room, Bedroom 2, Kitchen, Family Room, Bedroom 1, Laundry, Storage Room, Workshop, Bathroom 1, Bathroom 2
- Basement
- Yes
- Basement Type
- Daylight, Full, Walkout Level
- Parking
- Paved Driveway
- Pool
- Yes - Community
- Garage
- Yes
- Garage Spaces
- 2
- Exterior Features
- Sidewalks, Satellite Dish, Street Lights
- Community Amenities
- Exercise Room, Fitness Center, Picnic Area, Pool - Indoor, Recreational Center, Retirement Community, Shuffleboard, Swimming Pool, Community Center
- Heating
- Forced Air
- Cooling
- Central A/C
- Roof
- Asphalt
- Utilities
- Cable TV, Natural Gas Available, Sewer Available, Water Available
- Water
- Public
- Sewer
- Public Sewer
- Middle School
- Dallastown Area
- High School
- Dallastown Area
Mortgage Calculator
Listing courtesy of RE/MAX Evolved. Contact: (717) 509-2880