160 Payne Dr, Mount Wolf, PA 17347
- $385,000
- 4
- BD
- 3
- BA
- 2,031
- SqFt






- List Price
- $385,000
- Price Change
- ▼ $5,000 1784199297
- Days on Market
- 54
- Status
- ACTIVE
- MLS#
- PAYK2104924
- Bedrooms
- 4
- Bathrooms
- 3
- Full Baths
- 2
- Half Baths
- 1
- Total Finished in SQFT
- 2031
- Above Grade Finished in SQFT
- 2031
- Lot Size (Acres)
- 0.32
- Style
- Colonial
- Year Built
- 2023
- County
- York
- Municipality
- East Manchester Twp
- Subdivision
- Chestnut Valley
- School District
- Northeastern York
- Structure Type
- Detached
Property Description
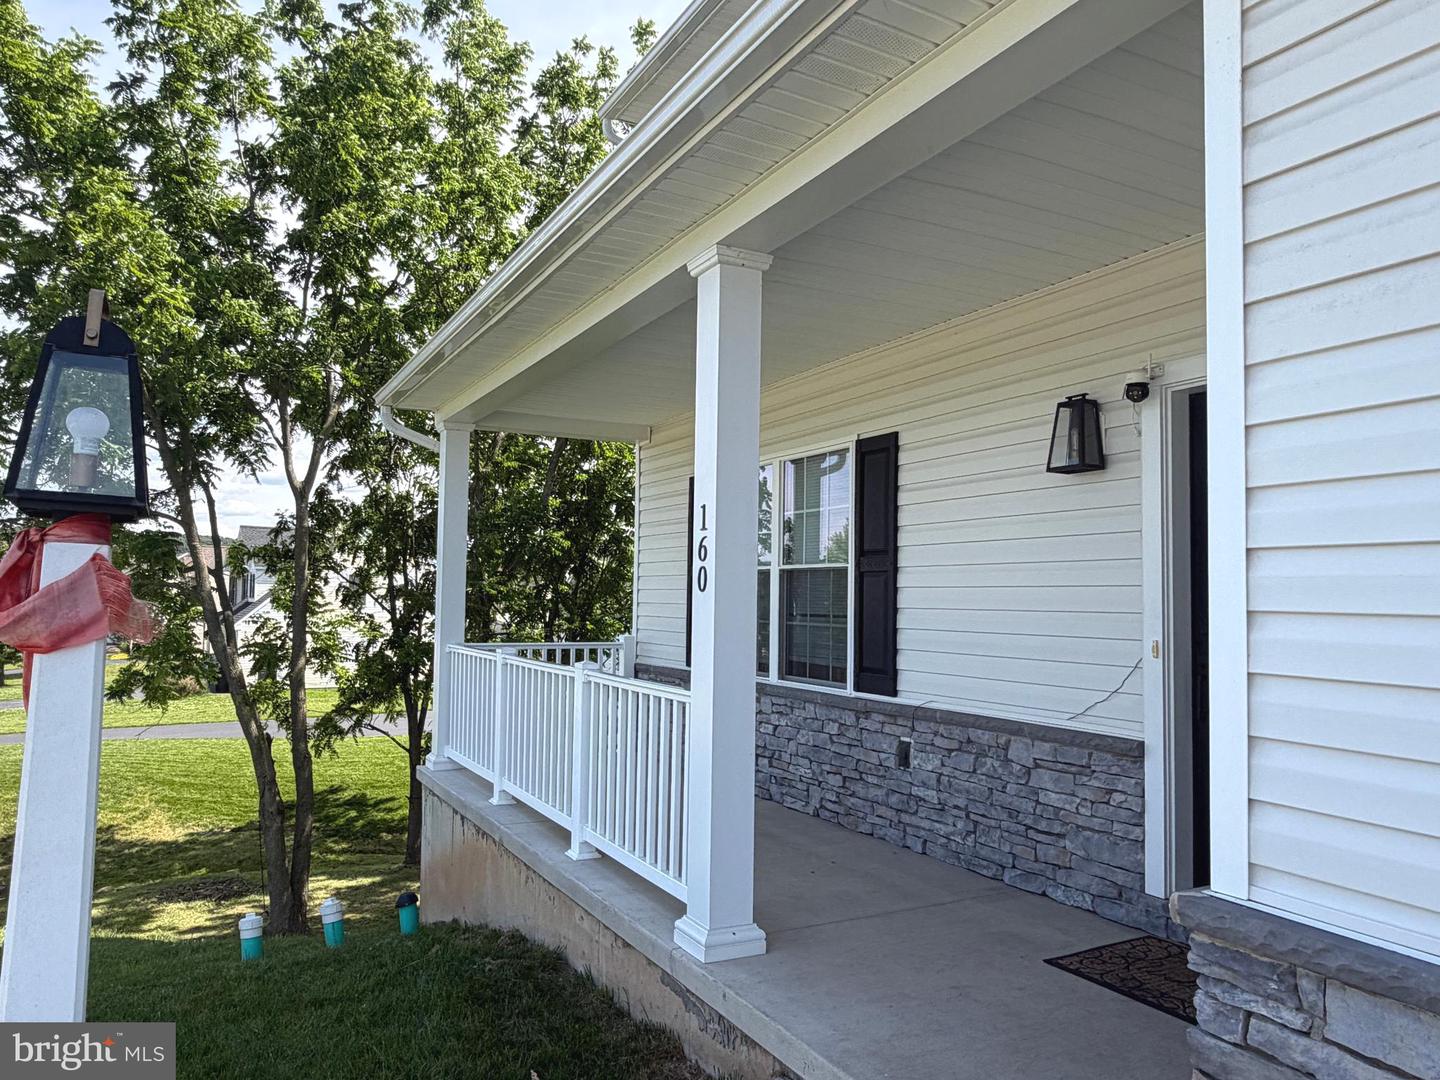
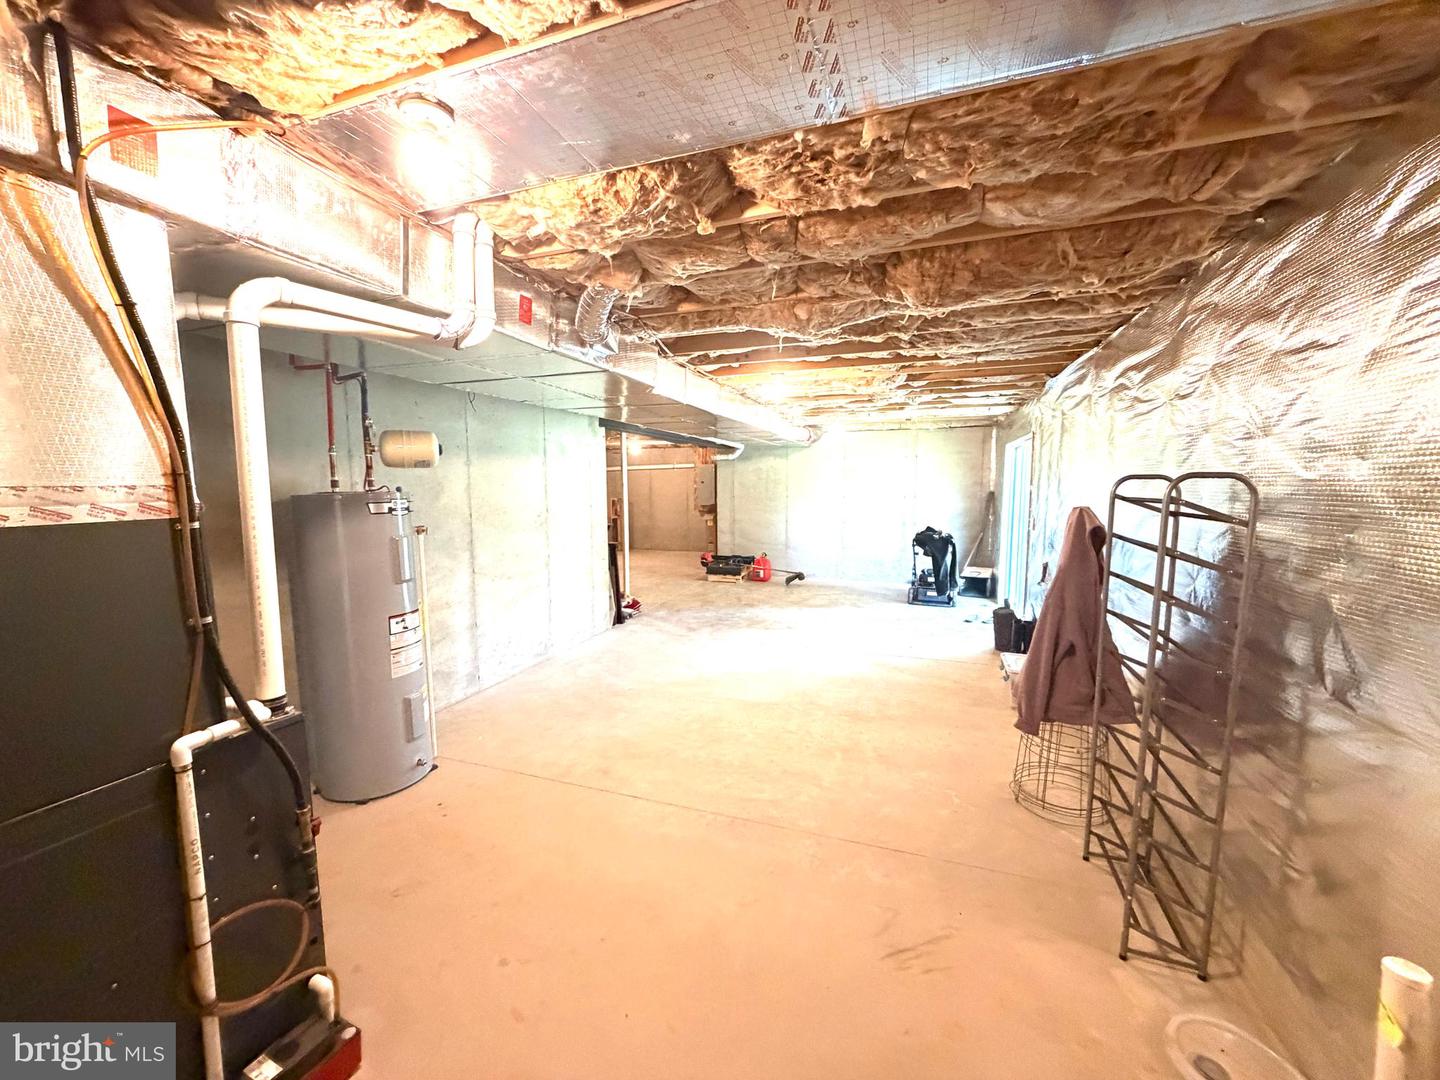
Seller is motivated! Price improvement!! Charming home built by Brentwood Builders in 2023! Beautifully maintained 4-bedroom, 2.5 bathroom that is located in a quiet neighborhood of the Chestnut Valley subdivision. 160 Payne Dr features an open-concept living space, Bright white kitchen with 42 inch upper shaker style cabinets, superlative blue subway tile back splash, stainless steel appliances, and LVP flooring all throughout the main living area. Enjoy a spacious porch perfect for your morning coffee to start the day. Off the kitchen you will find a cozy deck for the family to enjoy cooking out on the grille. The walkout basement has a rough-in bathroom ready for finishing the lower level to create additional living space in the future while adding a little more value. Enjoy the convenience of nearby schools, parks, and shopping. This home is perfect for first-time buyers or anyone looking for a little comfort and convenience to all the nearby amenities. Schedule a showing today!
/u.realgeeks.media/yorkhomefinder/headshot_2025.png)
Additional Information
- Area
- East Manchester Twp (15226)
- Subdivision
- Chestnut Valley
- Tax/Year
- 2025
- Total Taxes
- $7172
- School Taxes
- 5348
- County Taxes
- 1441.00
- Municipal Taxes
- 381.00
- HOA
- Yes
- HOA Fee
- $110
- HOA Frequency
- Annually
- Acceptable Financing
- Cash, Conventional, FHA, VA
- Flooring
- Carpet, Luxury Vinyl Plank
- Rooms
- Primary Bedroom, Bedroom 2, Bedroom 3, Bedroom 4, Kitchen, Family Room, Laundry, Bathroom 2, Primary Bathroom, Half Bath
- Basement
- Yes
- Basement Type
- Daylight, Full, Poured Concrete, Rough Bath Plumb
- Parking
- Asphalt Driveway
- Pool
- No Pool
- Garage
- Yes
- Garage Spaces
- 2
- Heating
- Forced Air
- Cooling
- Central A/C
- Roof
- Architectural Shingle
- Water
- Public
- Sewer
- Public Sewer
Mortgage Calculator
Listing courtesy of House Broker Realty LLC. Contact: 7177579999