207 Eagle Rd, Dillsburg, PA 17019
- $450,000
- 3
- BD
- 3
- BA
- 1,956
- SqFt




- List Price
- $450,000
- Price Change
- ▼ $9,900 1787112701
- Days on Market
- 101
- Status
- ACTIVE
- MLS#
- PAYK2104758
- Bedrooms
- 3
- Bathrooms
- 3
- Full Baths
- 2
- Half Baths
- 1
- Total Finished in SQFT
- 1956
- Above Grade Finished in SQFT
- 1956
- Below Grade Finished in SQFT
- 1200
- Lot Size (Acres)
- 0.27
- Style
- Ranch/Rambler
- Year Built
- 2023
- County
- York
- Municipality
- Carroll Twp
- Subdivision
- Windy Heights, The New
- School District
- Northern York County
- Structure Type
- Detached
Property Description
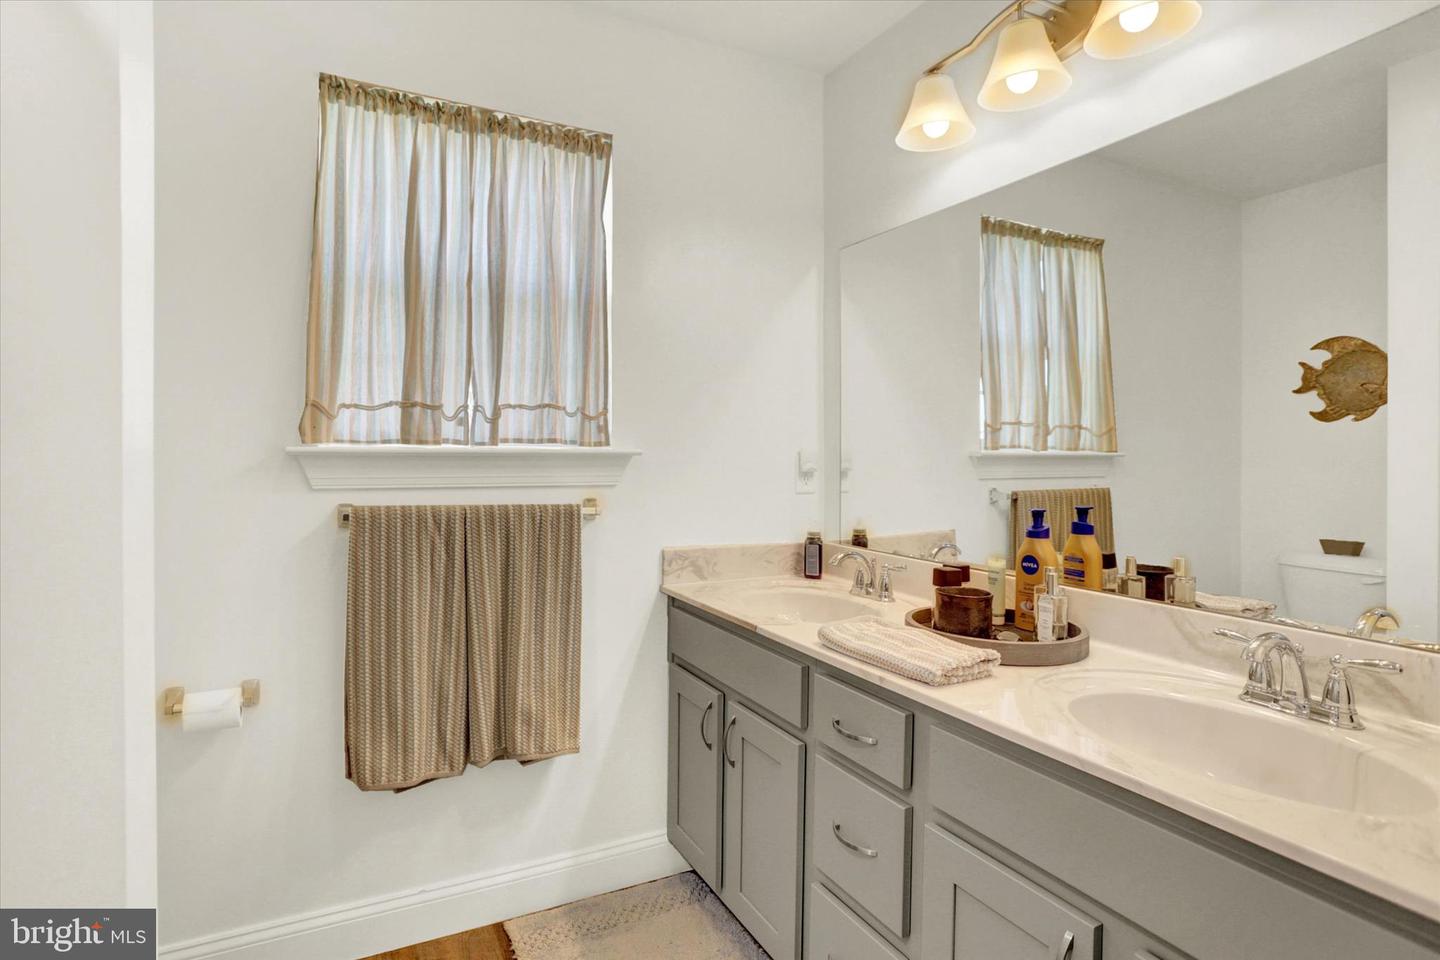
Why wait to build when you can move right into this beautifully maintained 2023-built Willow II ranch in the desirable New Windy Heights community? Offering nearly 3,200 square feet of finished living space, including nearly 1,200 square feet of professionally finished lower-level recreation space, this home delivers the space, upgrades, and value today's buyers are seeking. The thoughtfully designed main level features 3 bedrooms plus an office/flex room, providing flexibility for remote work, hobbies, or additional living space. The open-concept floorplan is perfect for both everyday living and entertaining, with a spacious kitchen featuring and island, pantry, natural gas cooking, abundant cabinetry, and seamless flow into the dining area and open to the living room. Retreat to the spacious owner's suite through an elegant double-door entryway, creating a true private sanctuary complete with ample closets including a walk-in closet and ensuite bath with double bowl vanity. Two additional bedrooms and a full bath with oversized vanity and laundry room, powder room and mudroom entry off of the 2 car attached garage leading into the kitchen to round out the main level. The expansive finished lower level dramatically increases the home's usable living space and offers endless possibilities for a recreation room, media room, home gym, game room, or entertaining area. Sellers are including the bar furniture/barstools and electric fireplace, making this space ready to enjoy from the start. Step outside to the oversized rear patio with paver border, and rear yard fire pit for taking in the cool nights...perfect for summer cookouts, outdoor dining, or simply relaxing in your backyard. Built with energy efficiency in mind, this home offers natural gas heat, natural gas cooking, public utilities, and modern construction for comfortable, economical living. Conveniently located just minutes from shopping, restaurants, grocery stores, medical facilities, schools, parks, and major commuter routes to Harrisburg, Mechanicsburg, Carlisle, and York, you'll enjoy the perfect combination of neighborhood living and everyday convenience. Don't miss this opportunity to own one of New Windy Heights' most desirable floorplans without the cost, delays, and uncertainty of building new. Schedule your showing today and make this your Next Home!
/u.realgeeks.media/yorkhomefinder/headshot_2025.png)
Additional Information
- Area
- Carroll Twp (15220)
- Subdivision
- Windy Heights, The New
- Tax/Year
- 2025
- Total Taxes
- $6572
- School Taxes
- 4381
- County Taxes
- 1626.00
- Municipal Taxes
- 564.00
- HOA
- Yes
- HOA Fee
- $475
- HOA Frequency
- Annually
- Acceptable Financing
- Cash, Conventional, FHA, VA, USDA
- Stories
- 1
- Interior Features
- Breakfast Area, Floor Plan - Open, Kitchen - Island, Primary Bath(s), Pantry, Recessed Lighting
- Flooring
- Ceramic Tile, Partially Carpeted, Luxury Vinyl Plank
- Rooms
- Dining Room, Primary Bedroom, Bedroom 2, Bedroom 3, Kitchen, Family Room, Foyer, Great Room, Laundry, Mud Room, Office, Bathroom 2, Primary Bathroom, Half Bath
- Basement
- Yes
- Basement Type
- Full, Fully Finished
- Parking
- Asphalt Driveway
- Pool
- No Pool
- Garage
- Yes
- Garage Spaces
- 2
- Exterior Features
- Exterior Lighting, Sidewalks
- Lot Description
- Landscaping, Rear Yard
- View
- Mountain
- Heating
- Forced Air
- Cooling
- Central A/C
- Roof
- Architectural Shingle
- Utilities
- Cable TV Available
- Water
- Public
- Sewer
- Public Sewer
- Elementary School
- Dillsburg
- Middle School
- Northern
- High School
- Northern
Mortgage Calculator
Listing courtesy of NextHome Capital Realty. Contact: (717) 409-6500