14 Winifred Dr, Hanover, PA 17331
- $999,900
- 7
- BD
- 6
- BA
- 4,280
- SqFt










- List Price
- $999,900
- Price Change
- ▼ $50,100 1785110935
- Days on Market
- 104
- Status
- ACTIVE
- MLS#
- PAYK2104704
- Bedrooms
- 7
- Bathrooms
- 6
- Full Baths
- 5
- Half Baths
- 1
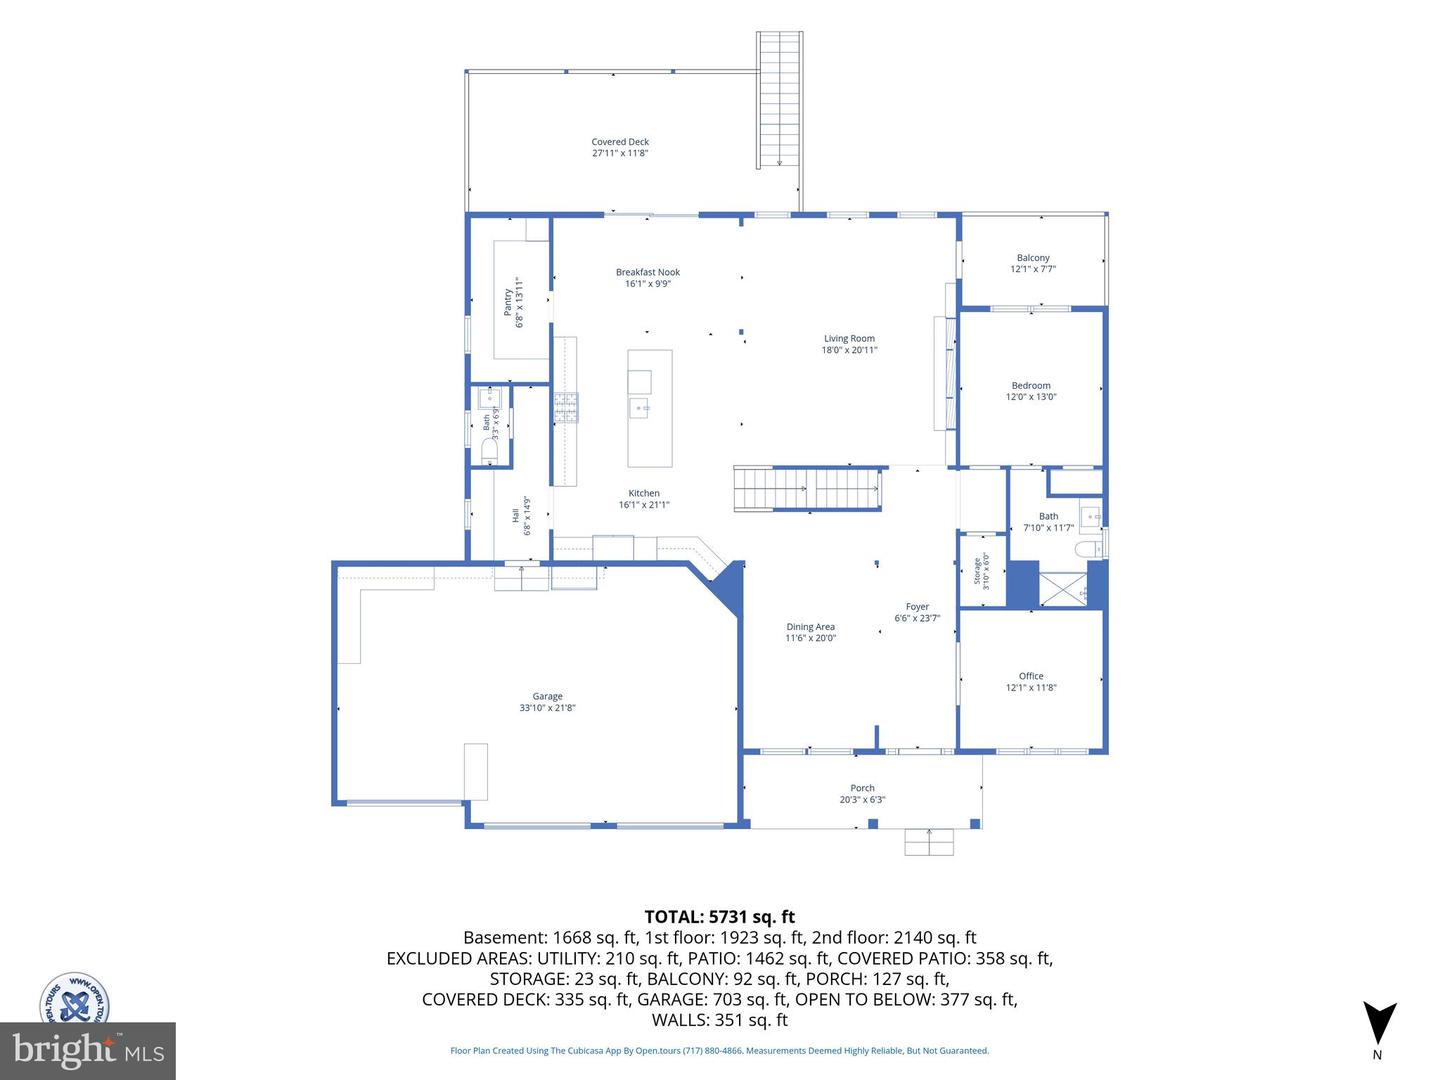
- Total Finished in SQFT
- 5864
- Above Grade Finished in SQFT
- 4280
- Below Grade Finished in SQFT
- 1800
- Lot Size (Acres)
- 1.04
- Style
- Colonial
- Year Built
- 2023
- County
- York
- Municipality
- Penn Twp
- Subdivision
- High Pointe
- School District
- South Western
- Structure Type
- Detached
Property Description
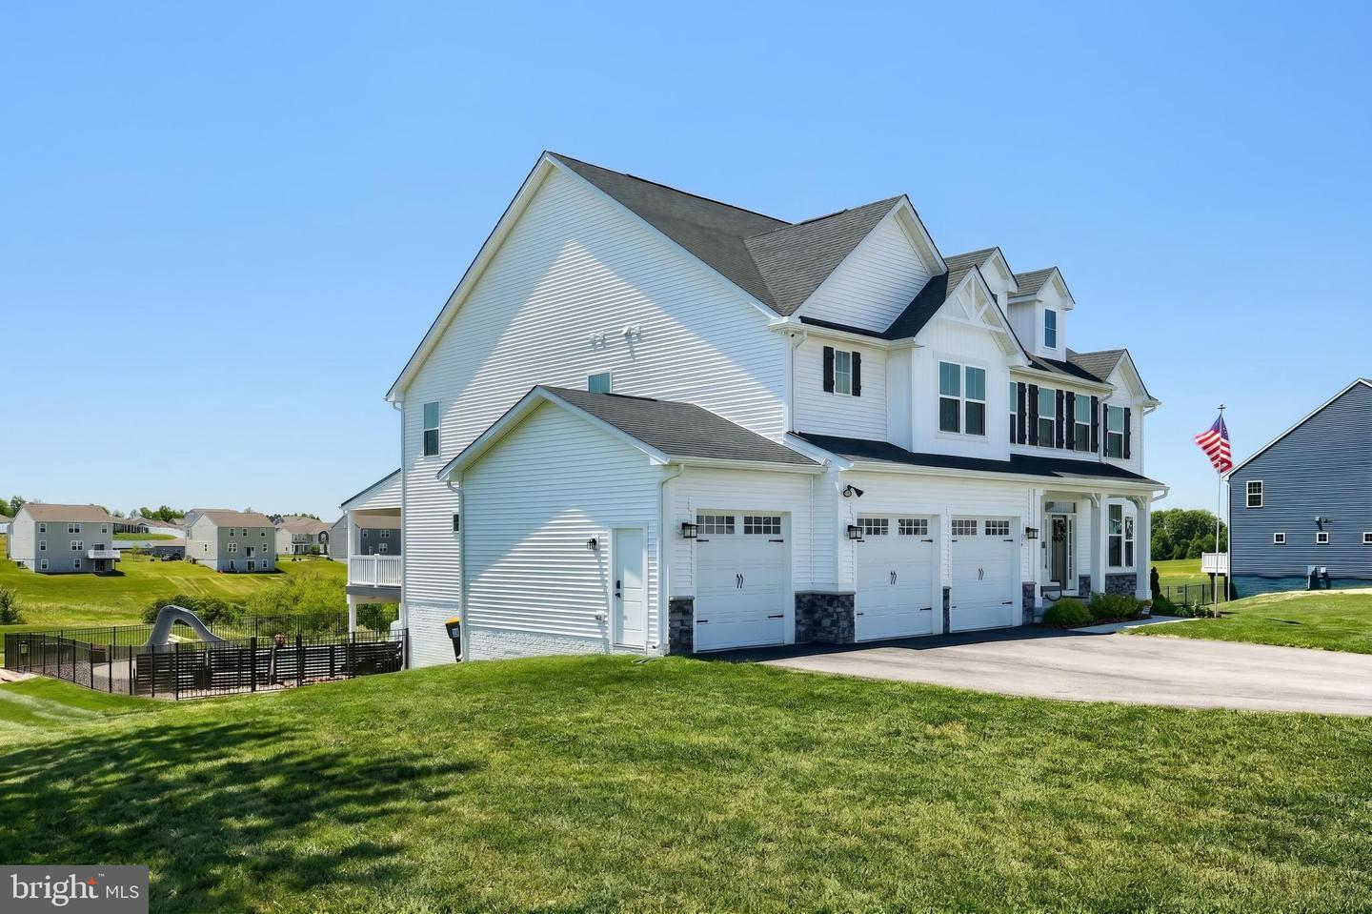
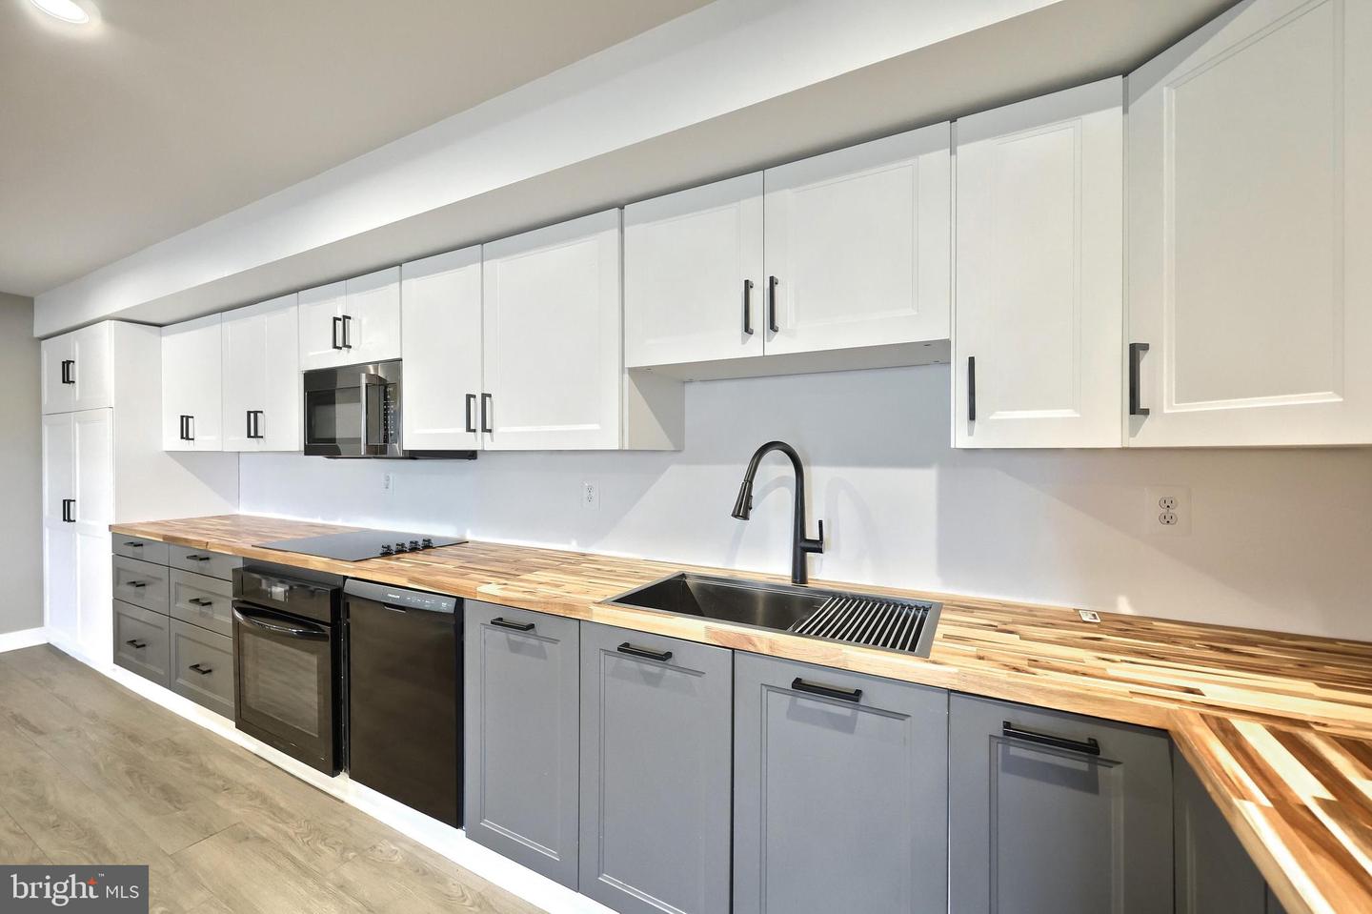
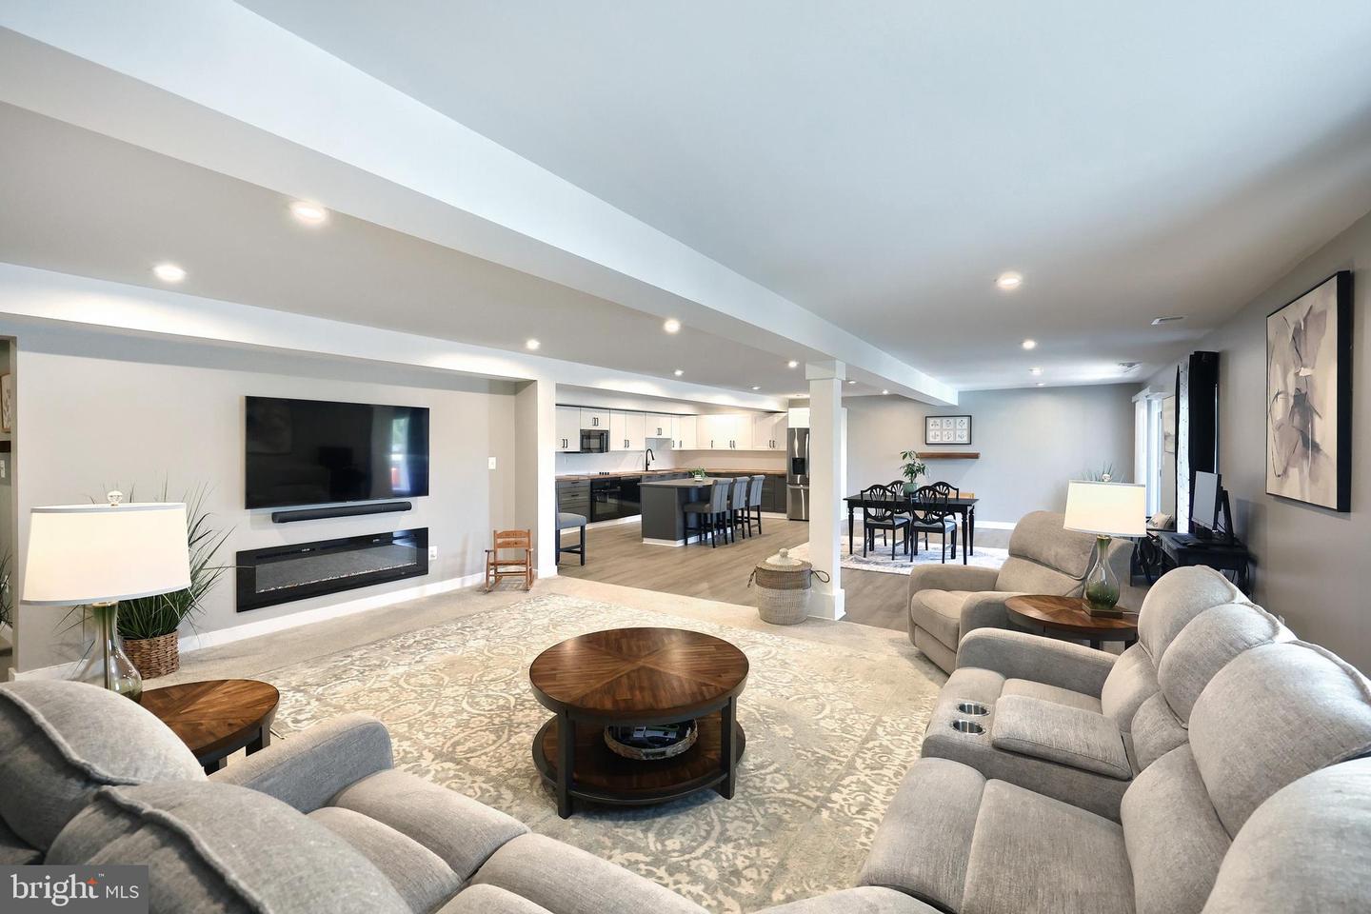
This home literally has everything! Over 6000 finished SF w/ 7 Bedrooms and 5.5 Bathrooms. Primary suite on the 2nd floor features a separate sitting area and his/her walk in closets. 2 full custom kitchens! Main kitchen features a spacious island, ample cabinet storage and connects to both the mudroom and a separate walk in pantry room. 2 Story vaulted living room offers ample natural light featuring a custom, 2 story media wall. 2nd floor also features a HUGE media/game room that would make an ideal fitness room! 1st floor private office off of the foyer. 1st floor private guest suite. Lower level could be a completely complementary living quarters featuring an IKEA kitchen and walk out to the pool. The Gunite pool is heated and features a waterfall and slide, and an in pool sun deck. The best part is...nearly everything you see, from furniture to decor and tech/security system can stay with the home! New solar panels provide nearly non-existent electric bills year round. It's impossible to find a complete package home like this!
/u.realgeeks.media/yorkhomefinder/headshot_2025.png)
Additional Information
- Area
- Penn Twp (15244)
- Subdivision
- High Pointe
- Tax/Year
- 2025
- Total Taxes
- $18179
- School Taxes
- 12023
- County Taxes
- 3889.00
- Municipal Taxes
- 2266.00
- HOA
- Yes
- HOA Fee
- $200
- HOA Frequency
- Annually
- Acceptable Financing
- Cash, Conventional, FHA, VA
- Interior Features
- 2nd Kitchen, Air Filter System, Bathroom - Walk-In Shower, Breakfast Area, Butlers Pantry, Carpet, Ceiling Fan(s), Combination Kitchen/Dining, Entry Level Bedroom, Family Room Off Kitchen, Floor Plan - Open, Formal/Separate Dining Room, Kitchen - Country, Kitchen - Eat-In, Kitchen - Gourmet, Kitchen - Island, Primary Bath(s), Walk-in Closet(s), Window Treatments, Other
- Fireplaces
- 2
- Fireplace Description
- Electric
- Flooring
- Carpet, Laminated, Laminate Plank
- Basement
- Yes
- Basement Type
- Daylight, Full, Fully Finished, Walkout Level
- Pool
- Yes - Personal
- Garage
- Yes
- Garage Spaces
- 3
- Exterior Features
- Extensive Hardscape, Outbuilding(s), Play Equipment
- Pool Description
- Heated, Fenced, Concrete, Gunite, In Ground
- Heating
- Forced Air
- Cooling
- Central A/C
- Roof
- Architectural Shingle
- Water
- Public
- Sewer
- Public Sewer
Mortgage Calculator
Listing courtesy of RE/MAX Quality Service, Inc.. Contact: (717) 632-5111