101 Cardinal Ct, York, PA 17408
- $499,800
- 4
- BD
- 3
- BA
- 2,460
- SqFt



- List Price
- $499,800
- Days on Market
- 109
- Status
- ACTIVE
- MLS#
- PAYK2104042
- Bedrooms
- 4
- Bathrooms
- 3
- Full Baths
- 2
- Half Baths
- 1
- Above Grade Finished in SQFT
- 2460
- Lot Size (Acres)
- 0.17
- Style
- Traditional
- Year Built
- 2026
- County
- York
- Municipality
- North Codorus Twp
- Subdivision
- Cardinal Court
- School District
- Spring Grove Area
- Structure Type
- Detached
Property Description
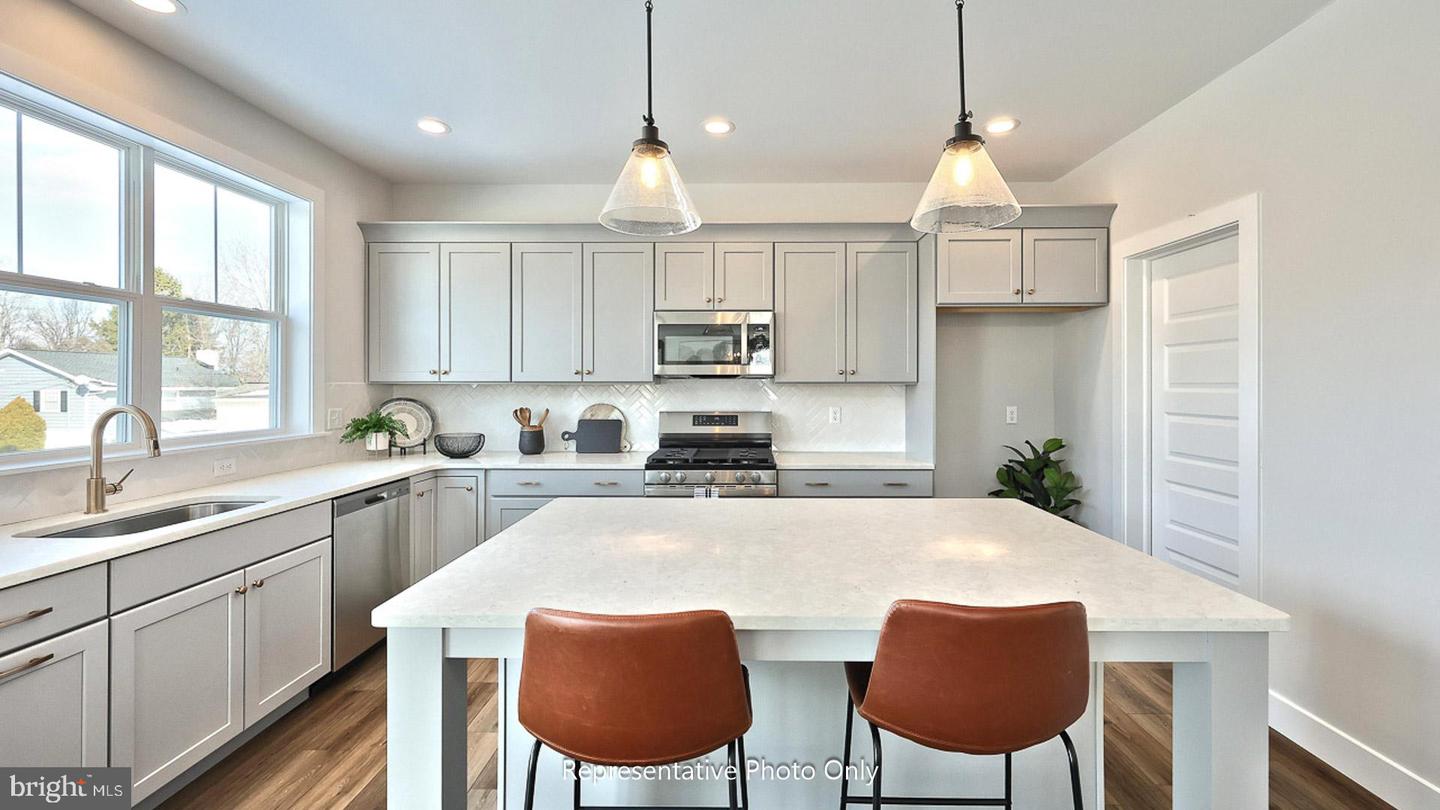
UNDER CONSTRUCTION - AVAILABLE THIS FALL: Blending spacious design with everyday functionality, this beautifully appointed Emory plan in Cardinal Court offers the perfect balance of comfort and style. A charming front porch welcomes you into a bright foyer, where a private study creates an ideal space for a home office, library, or flex room. The main level opens into a light-filled, open-concept layout, enhanced by 9’ ceilings and luxury vinyl plank flooring throughout the entire first floor. At the heart of the home, the kitchen is designed to impress, featuring quartz countertops, a stylish tile backsplash, stainless steel appliances, a large center island, and a spacious pantry. The adjoining morning room expands the living area and brings in abundant natural light—perfect for both everyday living and entertaining. The inviting living room is anchored by a gas fireplace with a stone surround and box beam mantel, creating a warm, welcoming focal point. Thoughtful touches such as a built-in bench seat with lockers add both function and charm, while a powder room and attached two-car garage enhance daily convenience. Upstairs, the owner’s suite offers a peaceful retreat with a spacious bedroom, expansive closet, and a private bath. Three additional bedrooms provide flexibility for family, guests, or hobbies. A centrally located hall bath and second-floor laundry room add ease to everyday routines.
/u.realgeeks.media/yorkhomefinder/headshot_2025.png)
Additional Information
- Area
- North Codorus Twp (15240)
- Subdivision
- Cardinal Court
- Tax/Year
- 2026
- Total Taxes
- $8522.71
- HOA
- Yes
- HOA Fee
- $49
- HOA Frequency
- Monthly
- Acceptable Financing
- Cash, Conventional, VA
- Interior Features
- Bathroom - Tub Shower, Bathroom - Walk-In Shower, Breakfast Area, Built-Ins, Carpet, Combination Kitchen/Dining, Family Room Off Kitchen, Floor Plan - Open, Kitchen - Island, Pantry, Recessed Lighting, Upgraded Countertops, Walk-in Closet(s)
- Fireplaces
- 1
- Fireplace Description
- Gas/Propane
- Flooring
- Carpet, Luxury Vinyl Plank, Vinyl
- Rooms
- Living Room, Dining Room, Primary Bedroom, Bedroom 2, Bedroom 3, Bedroom 4, Kitchen, Basement, Breakfast Room, Study, Laundry, Bathroom 2, Primary Bathroom, Half Bath
- Basement
- Yes
- Basement Type
- Partial, Sump Pump, Unfinished, Interior Access
- Pool
- No Pool
- Garage
- Yes
- Garage Spaces
- 2
- Exterior Features
- Sidewalks, Street Lights
- Heating
- Forced Air, Programmable Thermostat
- Cooling
- Programmable Thermostat, Central A/C
- Roof
- Shingle
- Water
- Public
- Sewer
- Public Sewer
Mortgage Calculator
Listing courtesy of Today's Realty. Contact: (717) 733-5467