720 Seitz Dr, Lewisberry, PA 17339
- $875,000
- 4
- BD
- 3
- BA
- 2,128
- SqFt






- List Price
- $875,000
- Days on Market
- 85
- Status
- ACTIVE
- MLS#
- PAYK2103990
- Bedrooms
- 4
- Bathrooms
- 3
- Full Baths
- 2
- Half Baths
- 1
- Total Finished in SQFT
- 2128
- Above Grade Finished in SQFT
- 2128
- Lot Size (Acres)
- 10
- Style
- Traditional
- Year Built
- 1992
- County
- York
- Municipality
- Fairview Twp
- Subdivision
- None Available
- School District
- West Shore
- Structure Type
- Detached
Property Description
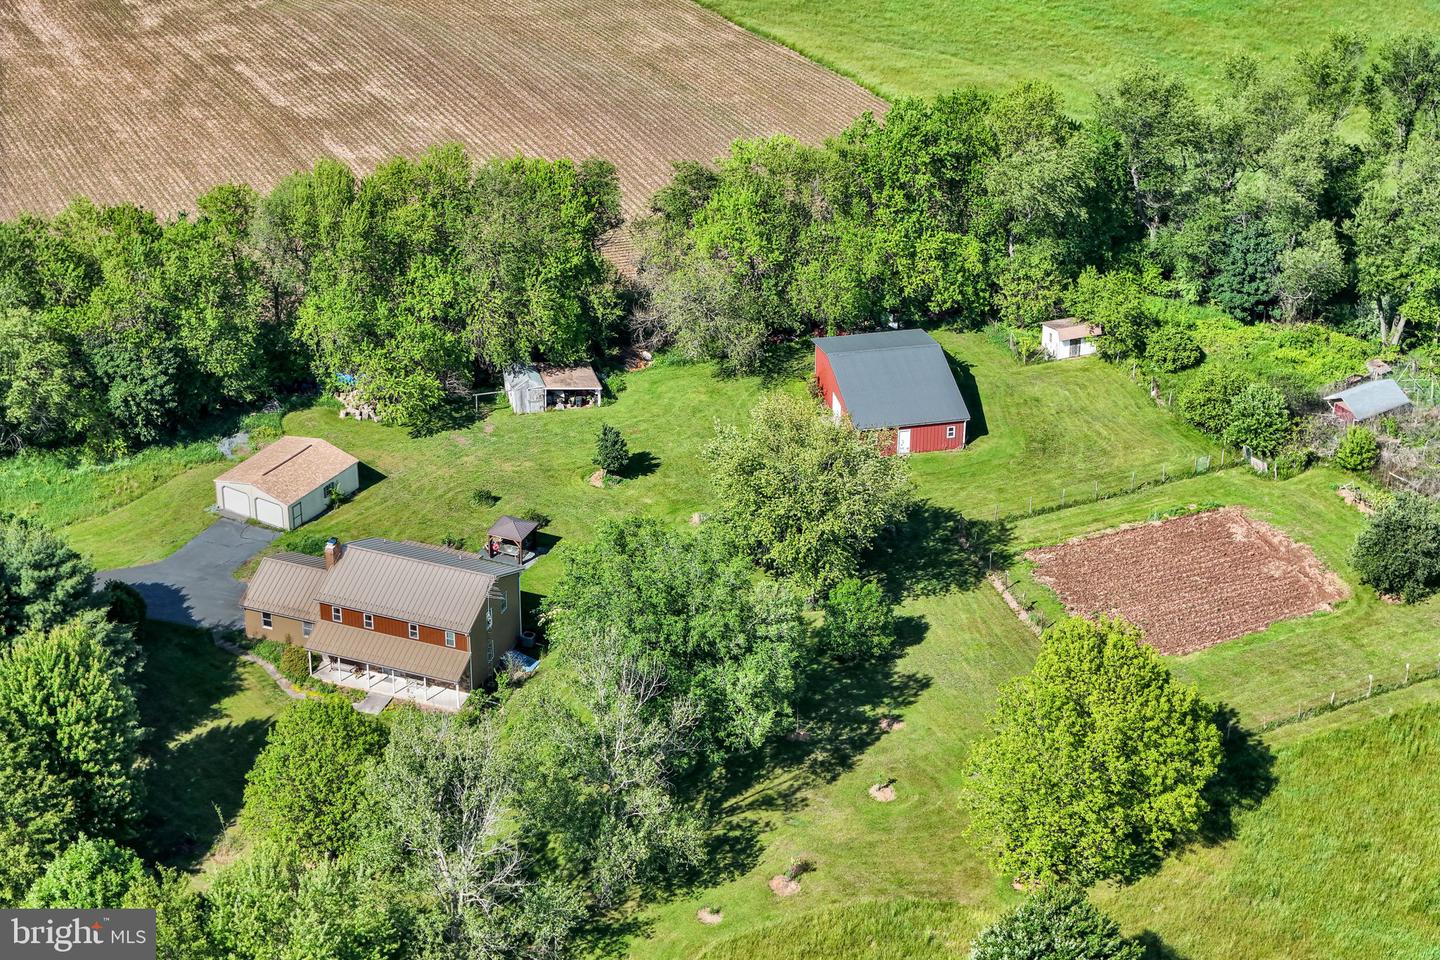
This scenic 10-acre Clean and Green (lower tax benefit) property is ready for you to homestead, raise animals, collect your own eggs and have privacy too. Enjoy the fruit of your own making through the fruit and nut trees adorning the property, large garden, detached 2 car+ garage, pole barn with 2nd floor for storage, a newer green house, 2 chicken coops and an underground pet fence. A well hand pump on the property allows you to water your gardens, plants and animals nicely. The gazebo will be a great place to sit and relax and enjoy a tall iced tea and take in your land. The home was built in 1992 and was rated at the time of building as a PP&L 4 star efficient home. Newer updates are paint, metal roof, new siding with heavy gauge metal siding, triple pane windows installed in upper-floor rooms. Gorgeous views from anywhere on the property will bring delight in every season.
/u.realgeeks.media/yorkhomefinder/headshot_2025.png)
Additional Information
- Area
- Fairview Twp (15227)
- Subdivision
- None Available
- Tax/Year
- 2026
- Total Taxes
- $4157
- School Taxes
- 2737
- County Taxes
- 1152.00
- Acceptable Financing
- Cash, Conventional, VA
- Interior Features
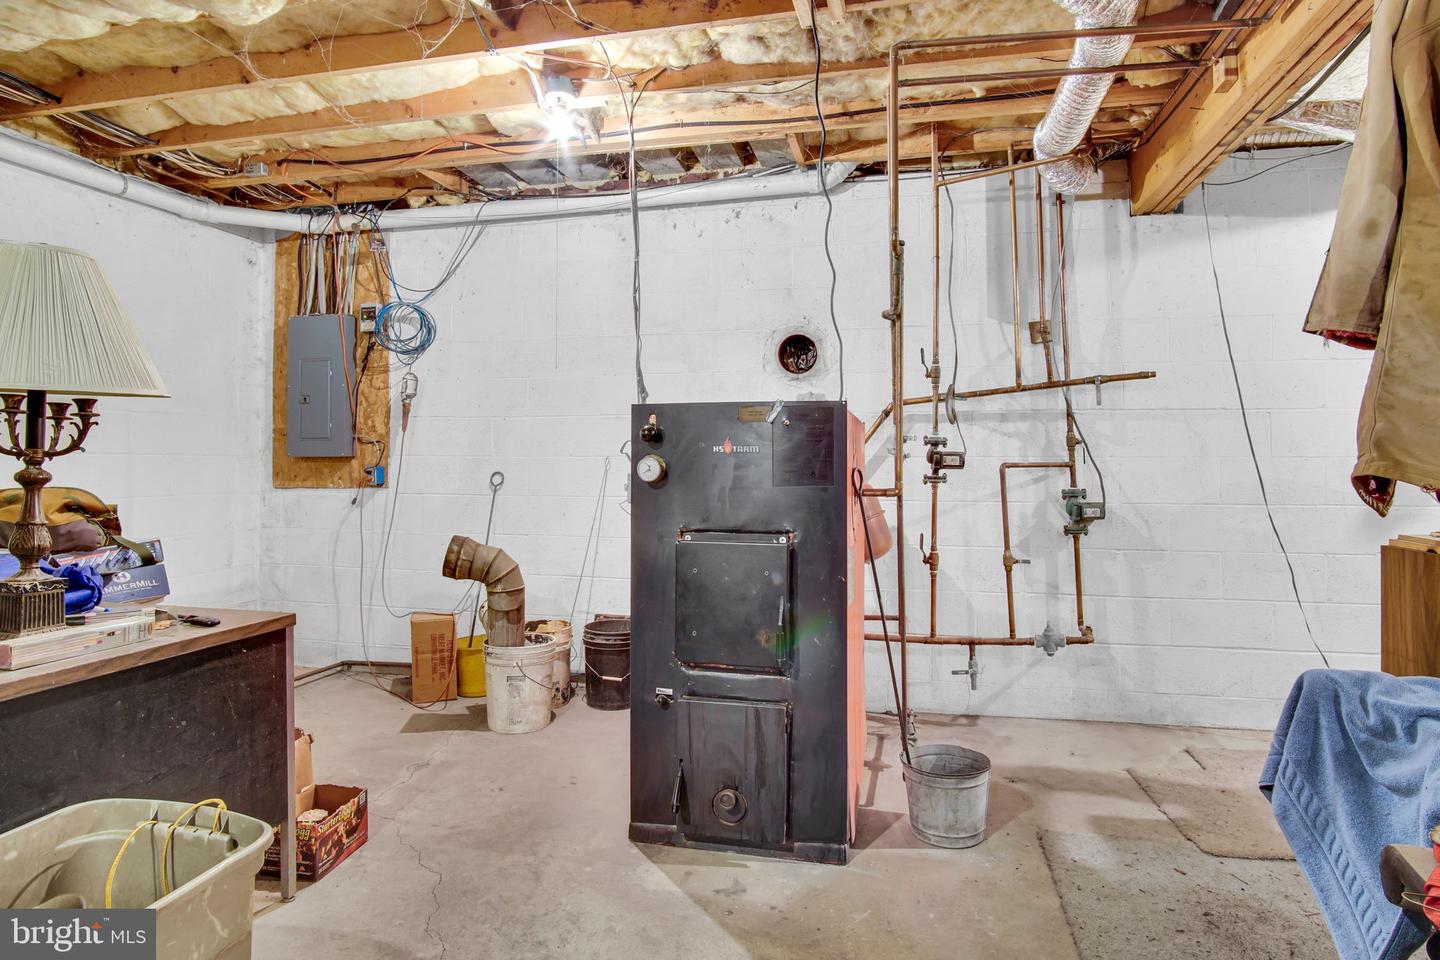
- Bathroom - Tub Shower, Bathroom - Walk-In Shower, Carpet, Ceiling Fan(s), Dining Area, Efficiency, Floor Plan - Traditional, Formal/Separate Dining Room, Kitchen - Country, Kitchen - Island, Kitchen - Table Space, Stove - Wood, Walk-in Closet(s), Wood Floors
- Fireplaces
- 1
- Fireplace Description
- Brick, Wood
- Flooring
- Wood, Luxury Vinyl Plank, Vinyl
- Rooms
- Living Room, Dining Room, Primary Bedroom, Bedroom 2, Bedroom 3, Bedroom 4, Kitchen, Family Room, Laundry, Primary Bathroom
- Basement
- Yes
- Basement Type
- Walkout Stairs, Unfinished, Full
- Parking
- Paved Driveway, Paved Parking
- Pool
- No Pool
- Garage
- Yes
- Garage Spaces
- 6
- Exterior Features
- Chimney Cap(s), Outbuilding(s)
- Lot Description
- Flag, Sloping, Vegetation Planting, Secluded, Partly Wooded, Not In Development, Level, Landscaping
- View
- Panoramic, Pasture, Scenic Vista
- Heating
- Heat Pump(s)
- Cooling
- Central A/C
- Roof
- Metal
- Water
- Well
- Sewer
- On Site Septic, Mound System
Mortgage Calculator
Listing courtesy of Keller Williams of Central PA. Contact: 7177614300