131 Palomino Way Unit #232, Red Lion, PA 17356
- $385,500
- 2
- BD
- 3
- BA
- 1,803
- SqFt








- List Price
- $385,500
- Price Change
- ▼ $10,000 1788556992
- Days on Market
- 80
- Status
- ACTIVE
- MLS#
- PAYK2103960
- Bedrooms
- 2
- Bathrooms
- 3
- Full Baths
- 3
- Total Finished in SQFT
- 1605
- Above Grade Finished in SQFT
- 1803
- Below Grade Finished in SQFT
- 1000
- Style
- Ranch/Rambler
- Year Built
- 2020
- County
- York
- Municipality
- York Twp
- Subdivision
- The Paddock
- School District
- Dallastown Area
- Structure Type
- End of Row/Townhouse
Property Description
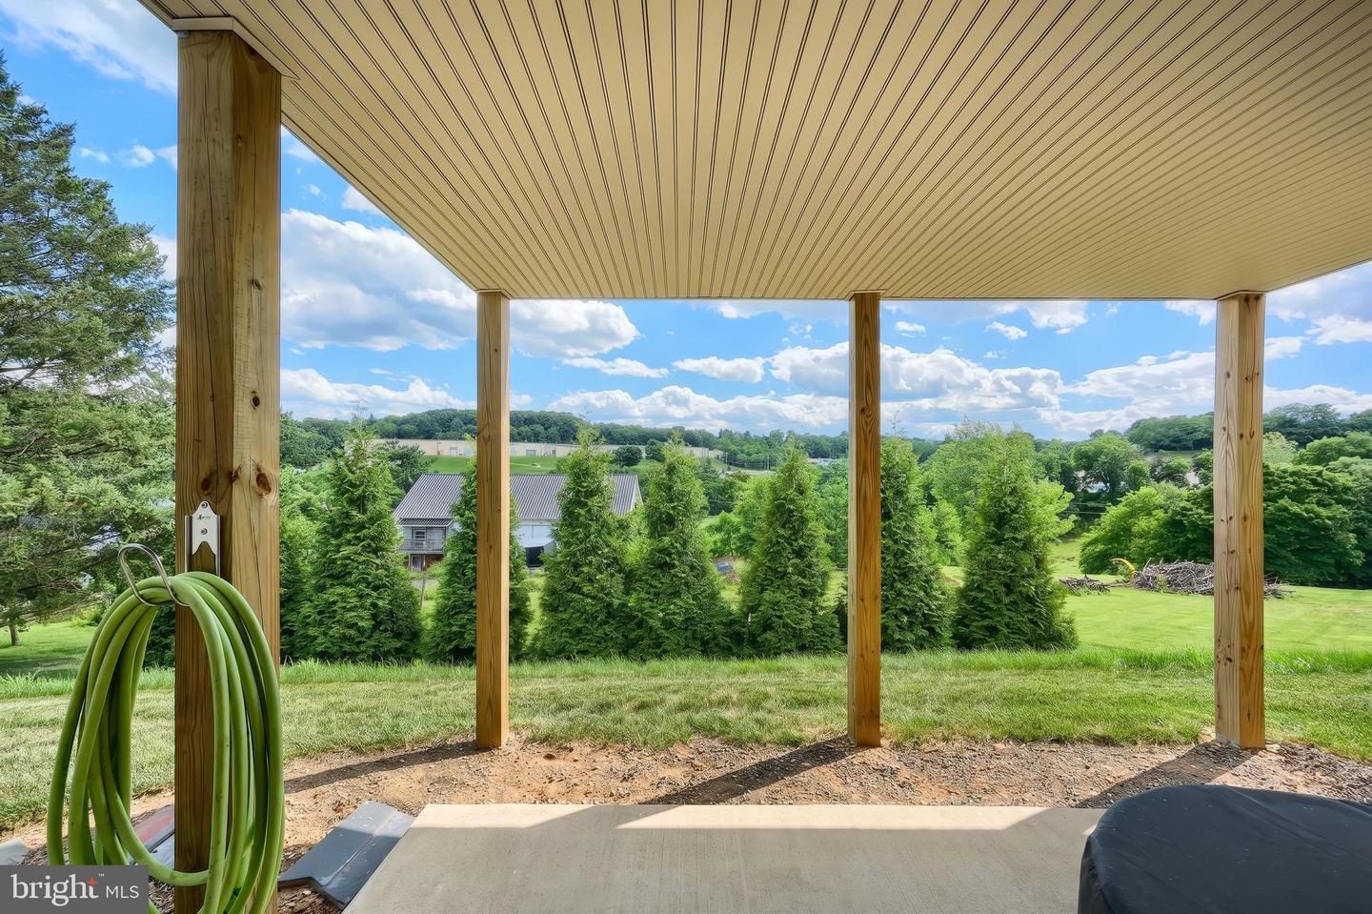
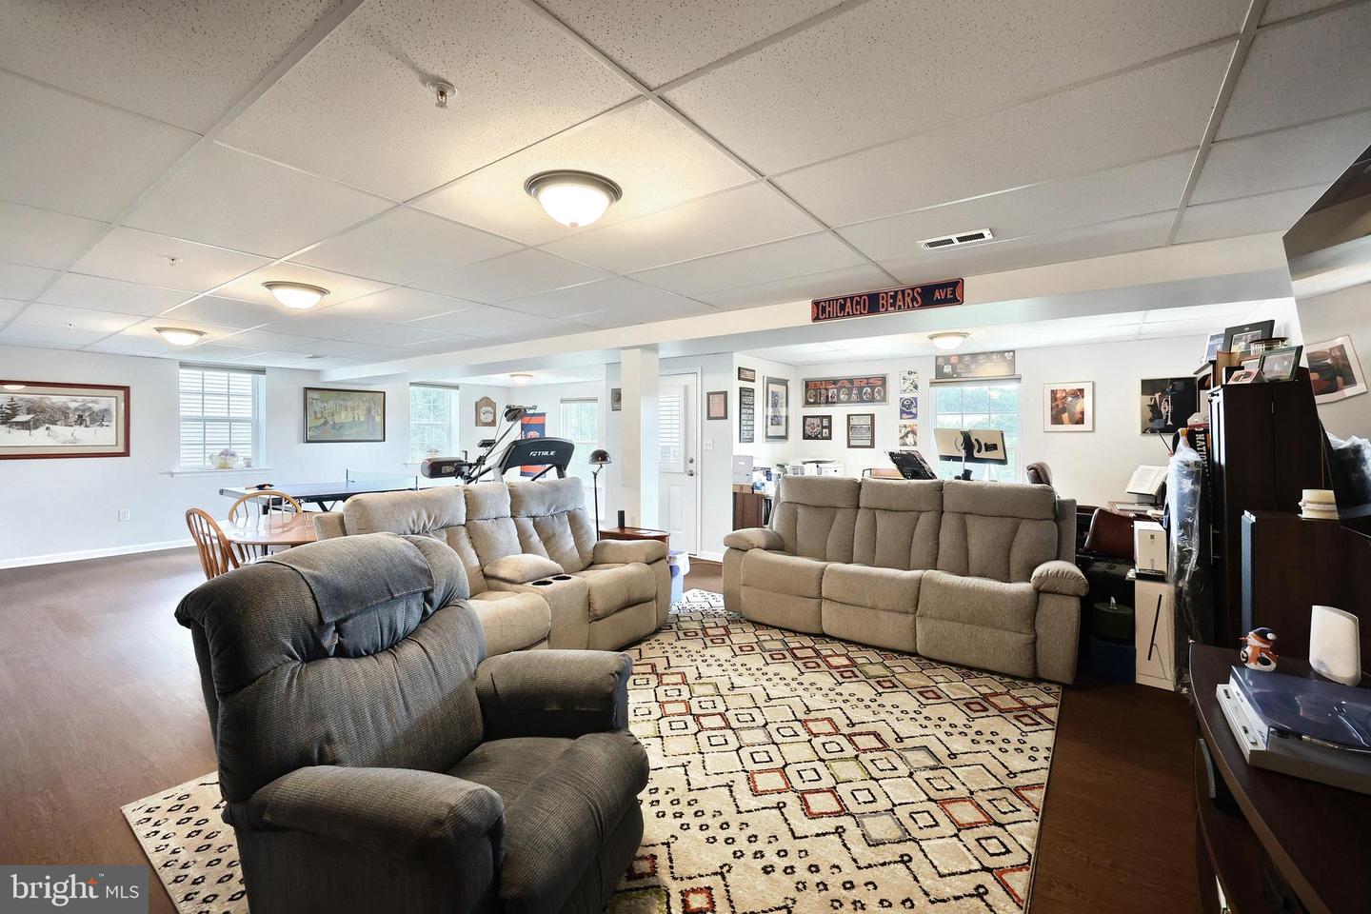
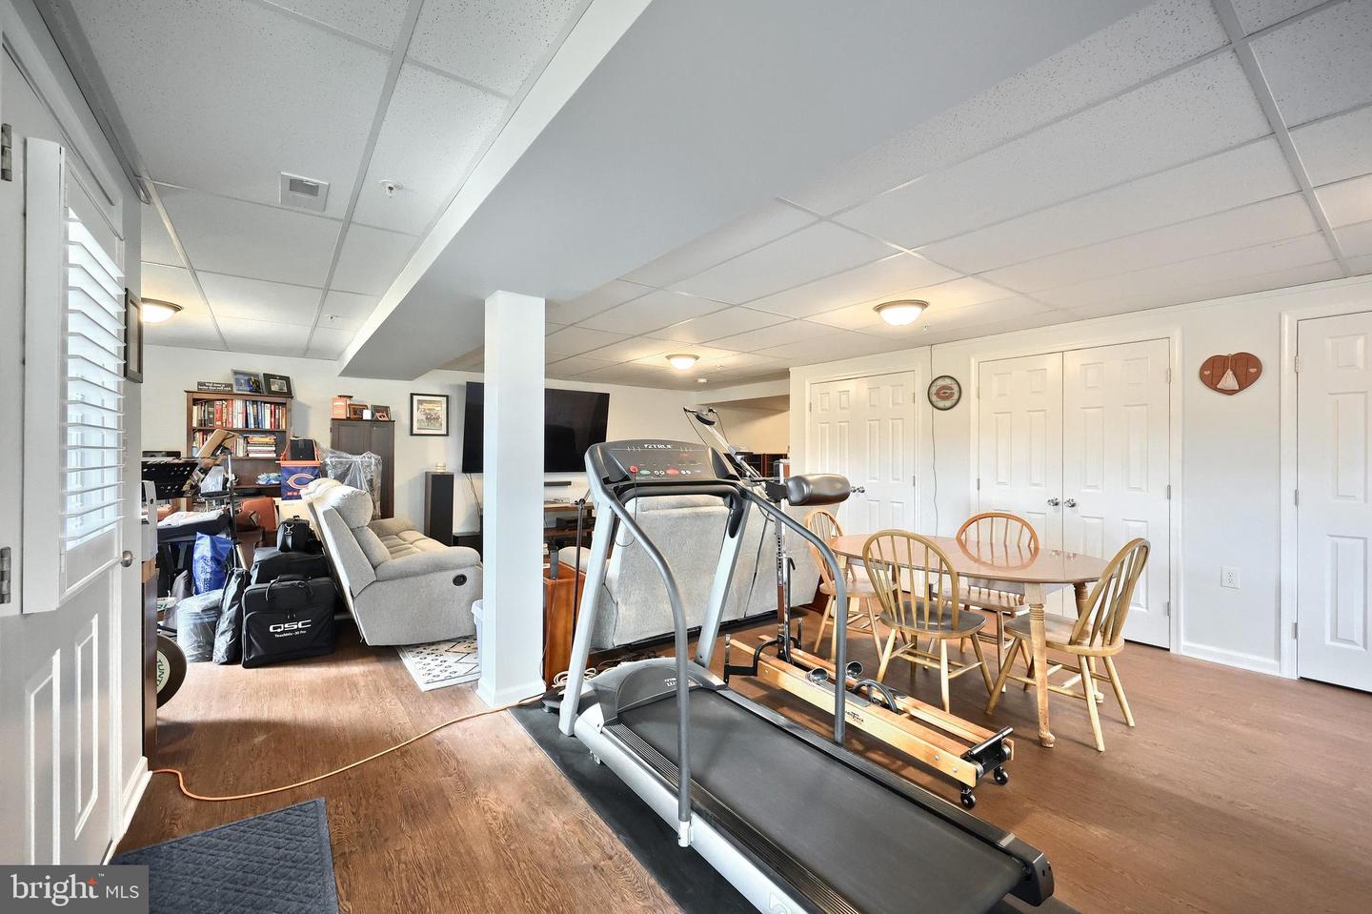
Welcome to carefree living at its finest in The Paddock of Equine Meadows, one of the areas most desirable 55+ communities. This spectacular end-unit condo is loaded with upgrades and impeccably maintained- there is truly nothing to do but back up your truck and move in. Step inside to discover an open and inviting main level featuring a spacious living room with soaring vaulted ceilings, ceiling fan and beautiful luxury vinyl plank flooring that flows into the dining area. The thoughtful designed kitchen offers granite counter tops, a breakfast bar, recessed lighting and an abundance of cabinetry for all your storage needs. Enjoy your morning coffee in the relaxing sunroom or unwind year-round in the stunning four-season room , added just 2 years ago , complete with vaulted ceilings, a ceiling fan, mini-split heating and air conditioning system and views of the outdoors. This condo offers 2 generously sized bedrooms and 3 full baths. The primary suite is a true retreat, highlighted by vaulted ceilings, blackout blinds, ceiling fan, a large walk in closet, and luxurious private bath featuring double sinks, and a walk-in shower with built in seating. The laundry room is located right off the garage as you enter the home. The walk-out lower level expands your living space with a huge L shaped rec room, a full bath, workout area and an entire wall of storage closets. there is even a dedicated 220 line for installed for a future sauna. Step outside the lower level door and find a covered patio. The 2 car garage is equally impressive featuring a finished floor, laundry tub, pull down attic stairs and an electric vehicle charging station. If you have been searching for an exceptional home that combines comfort, style, convenience and low maintenance living, this condo is for you. Enjoy life and stop cutting grass, shoveling snow and doing outside yard work. Buyer to verify Square Footage
/u.realgeeks.media/yorkhomefinder/headshot_2025.png)
Additional Information
- Area
- York Twp (15254)
- Subdivision
- The Paddock
- Tax/Year
- 2025
- Total Taxes
- $8822
- School Taxes
- 6543
- County Taxes
- 1923.00
- Municipal Taxes
- 356.00
- Acceptable Financing
- Cash, Conventional
- Interior Features
- Bathroom - Tub Shower, Bathroom - Walk-In Shower, Built-Ins, Ceiling Fan(s), Combination Dining/Living, Entry Level Bedroom, Floor Plan - Open, Kitchen - Island, Primary Bath(s), Recessed Lighting, Upgraded Countertops, Walk-in Closet(s), Water Treat System, Window Treatments
- Amenities
- Common Grounds, Community Center, Meeting Room, Other
- Rooms
- Living Room, Dining Room, Primary Bedroom, Bedroom 2, Kitchen, Family Room, Den, Sun/Florida Room, Exercise Room, Laundry, Bathroom 2, Primary Bathroom, Full Bath
- Basement
- Yes
- Basement Type
- Daylight, Full, Fully Finished, Heated, Outside Entrance, Shelving, Walkout Level, Windows
- Parking
- Asphalt Driveway, Electric Vehicle Charging Station(s)
- Pool
- No Pool
- Garage
- Yes
- Garage Spaces
- 2
- Community Amenities
- Common Grounds, Community Center, Meeting Room, Other
- Lot Description
- Front Yard, Level, Sloping
- Heating
- Forced Air
- Cooling
- Central A/C
- Roof
- Architectural Shingle
- Utilities
- Cable TV Available, Electric Available, Natural Gas Available, Phone Available, Sewer Available, Water Available
- Water
- Public
- Sewer
- Public Sewer
Mortgage Calculator
Listing courtesy of Berkshire Hathaway HomeServices Homesale Realty. Contact: (800) 383-3535