430 Ripple Dr Unit #53, Hanover, PA 17331
- $385,900
- 4
- BD
- 3
- BA
- 1,812
- SqFt




- List Price
- $385,900
- Days on Market
- 80
- Status
- ACTIVE
- MLS#
- PAYK2103106
- Bedrooms
- 4
- Bathrooms
- 3
- Full Baths
- 2
- Half Baths
- 1
- Above Grade Finished in SQFT
- 1812
- Lot Size (Acres)
- 0.37
- Style
- Colonial
- County
- York
- Municipality
- Penn Twp
- Subdivision
- Stonewicke
- School District
- South Western
- Structure Type
- Detached
Property Description
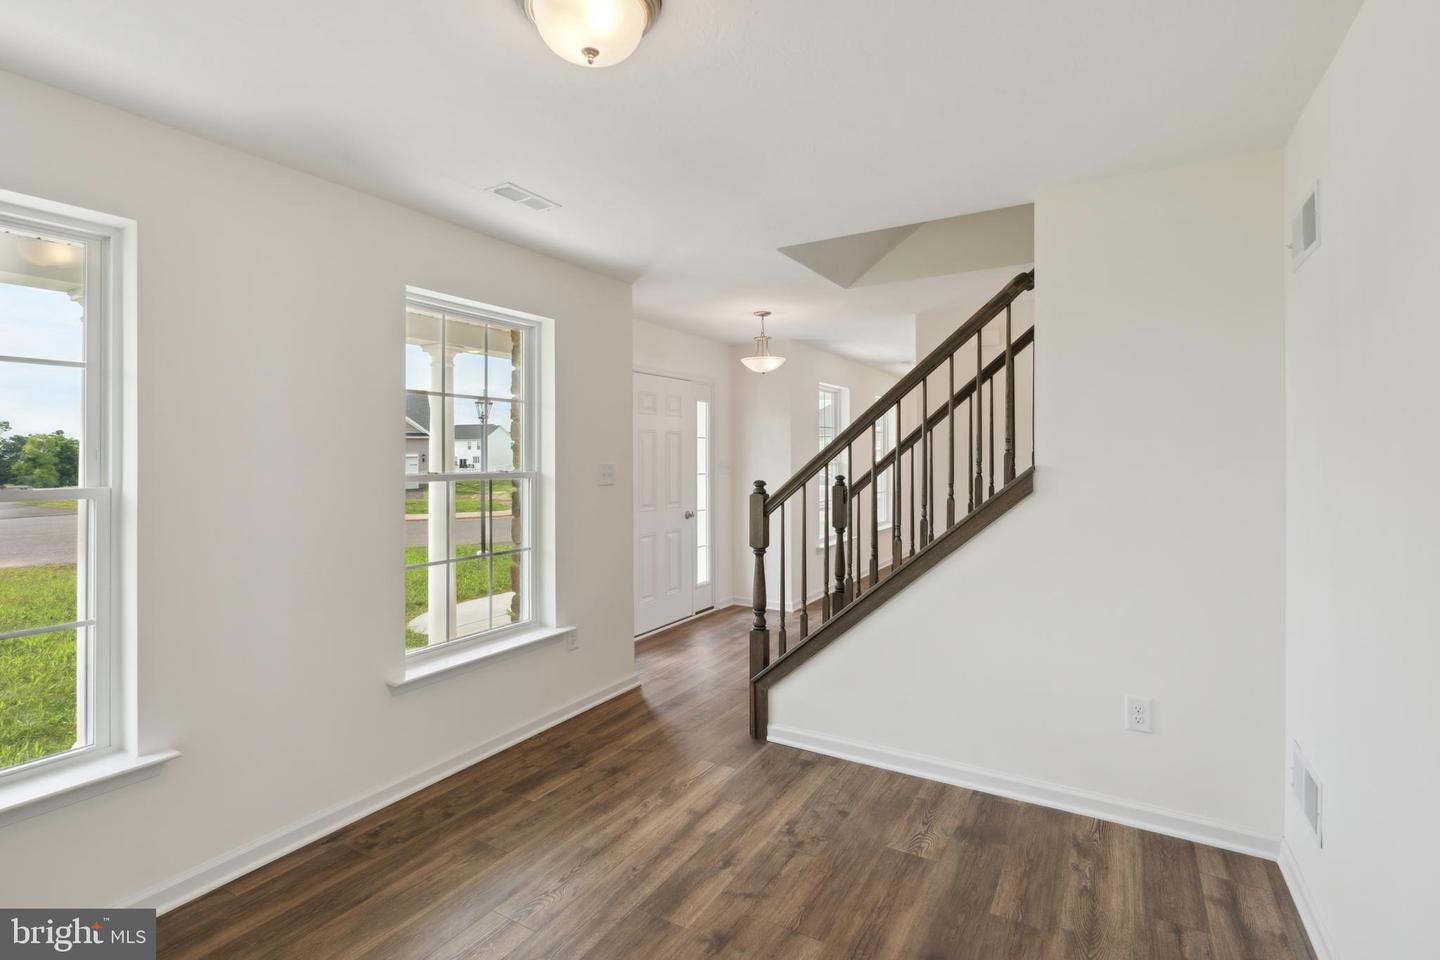
*THIS HOME IS TO BE BUILT* The listing price for the model is the base price*$10,000 Closing Assist * The Abigail includes LVP Flooring in the Foyer - Low Maintenance Vinyl Flooring in Kitchen, Baths & Laundry Closet - Wide Selection of Plush Carpeting Along Family Room, Staircase, Upstairs Hallway & All Bedrooms - Granite Kitchen Countertops - Stainless Steel Appliances - Recessed Lighting in the Kitchen - Vanities in All Bath with Cultured Marble Vanity Tops - Gas Heat & More! Model Home is open daily from 11:00 AM to 6:00 PM Enjoy all the amenities Hanover has to offer such a beautiful Codorus State Park , Long Creek Reservoir, Shopping & Minutes from the Maryland Line just to name a few! Model Home available to tour at 201 Fieldstone Dr in Hanover PA. Must use builders preferred lender & title company to receive builder incentive. Please contact us today for more details. Agents must accompany their clients on their initial visit. Please Note - The completed photos shown are of a similar Abigail model. Photos may show additional options.
/u.realgeeks.media/yorkhomefinder/headshot_2025.png)
Additional Information
- Area
- Penn Twp (15244)
- Subdivision
- Stonewicke
- Tax/Year
- 2025
- Total Taxes
- $1763
- School Taxes
- 1166
- County Taxes
- 377.00
- Municipal Taxes
- 219.00
- HOA
- Yes
- HOA Fee
- $120
- HOA Frequency
- Annually
- Acceptable Financing
- Cash, Conventional, FHA, VA
- Interior Features
- Bathroom - Tub Shower, Bathroom - Walk-In Shower, Carpet, Dining Area, Family Room Off Kitchen, Floor Plan - Open, Pantry, Primary Bath(s), Recessed Lighting
- Flooring
- Carpet, Luxury Vinyl Plank, Vinyl
- Rooms
- Living Room, Dining Room, Primary Bedroom, Bedroom 2, Bedroom 3, Bedroom 4, Kitchen, Family Room, Basement, Foyer
- Basement
- Yes
- Basement Type
- Full, Poured Concrete, Sump Pump, Unfinished
- Pool
- No Pool
- Garage
- Yes
- Garage Spaces
- 2
- Exterior Features
- Exterior Lighting, Flood Lights, Sidewalks
- Heating
- Forced Air
- Cooling
- Central A/C
- Roof
- Architectural Shingle
- Utilities
- Natural Gas Available, Electric Available
- Water
- Public
- Sewer
- Public Sewer
Mortgage Calculator
Listing courtesy of Joseph A Myers Real Estate, Inc.. Contact: (717) 632-2067