1021 High St, Hanover, PA 17331
- $280,000
- 4
- BD
- 2
- BA
- 1,430
- SqFt






- List Price
- $280,000
- Price Change
- ▼ $9,900 1785271812
- Days on Market
- 73
- Status
- ACTIVE
- MLS#
- PAYK2102898
- Bedrooms
- 4
- Bathrooms
- 2
- Full Baths
- 1
- Half Baths
- 1
- Total Finished in SQFT
- 1430
- Above Grade Finished in SQFT
- 1430
- Below Grade Finished in SQFT
- 712
- Lot Size (Acres)
- 0.17
- Style
- Ranch/Rambler
- Year Built
- 1969
- County
- York
- Municipality
- Hanover Boro
- Subdivision
- Clearview
- School District
- Hanover Public
- Structure Type
- Detached
Property Description
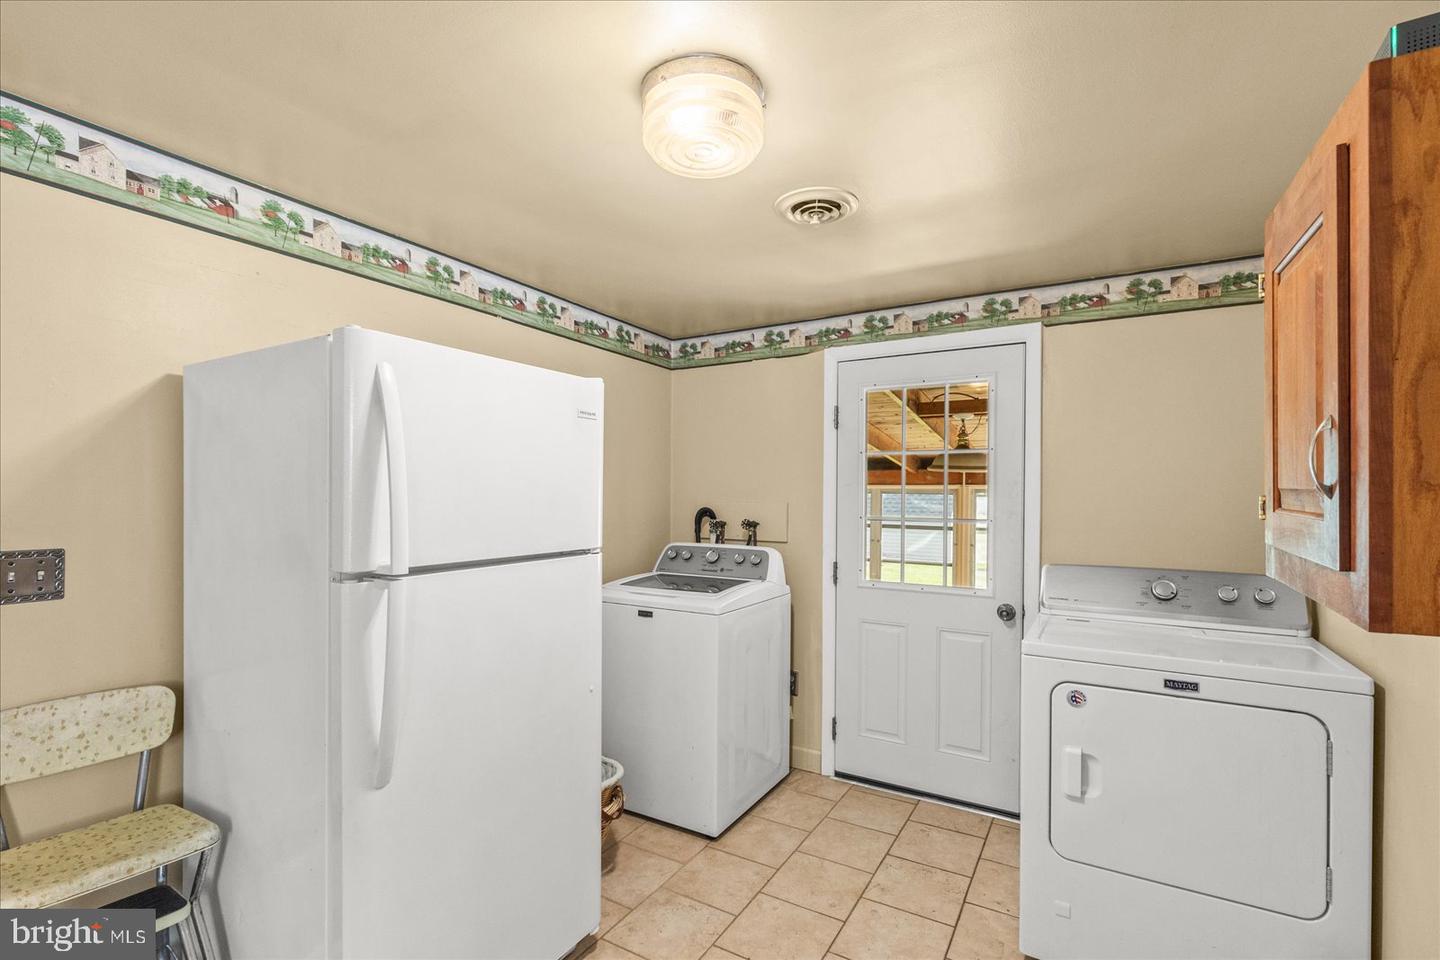
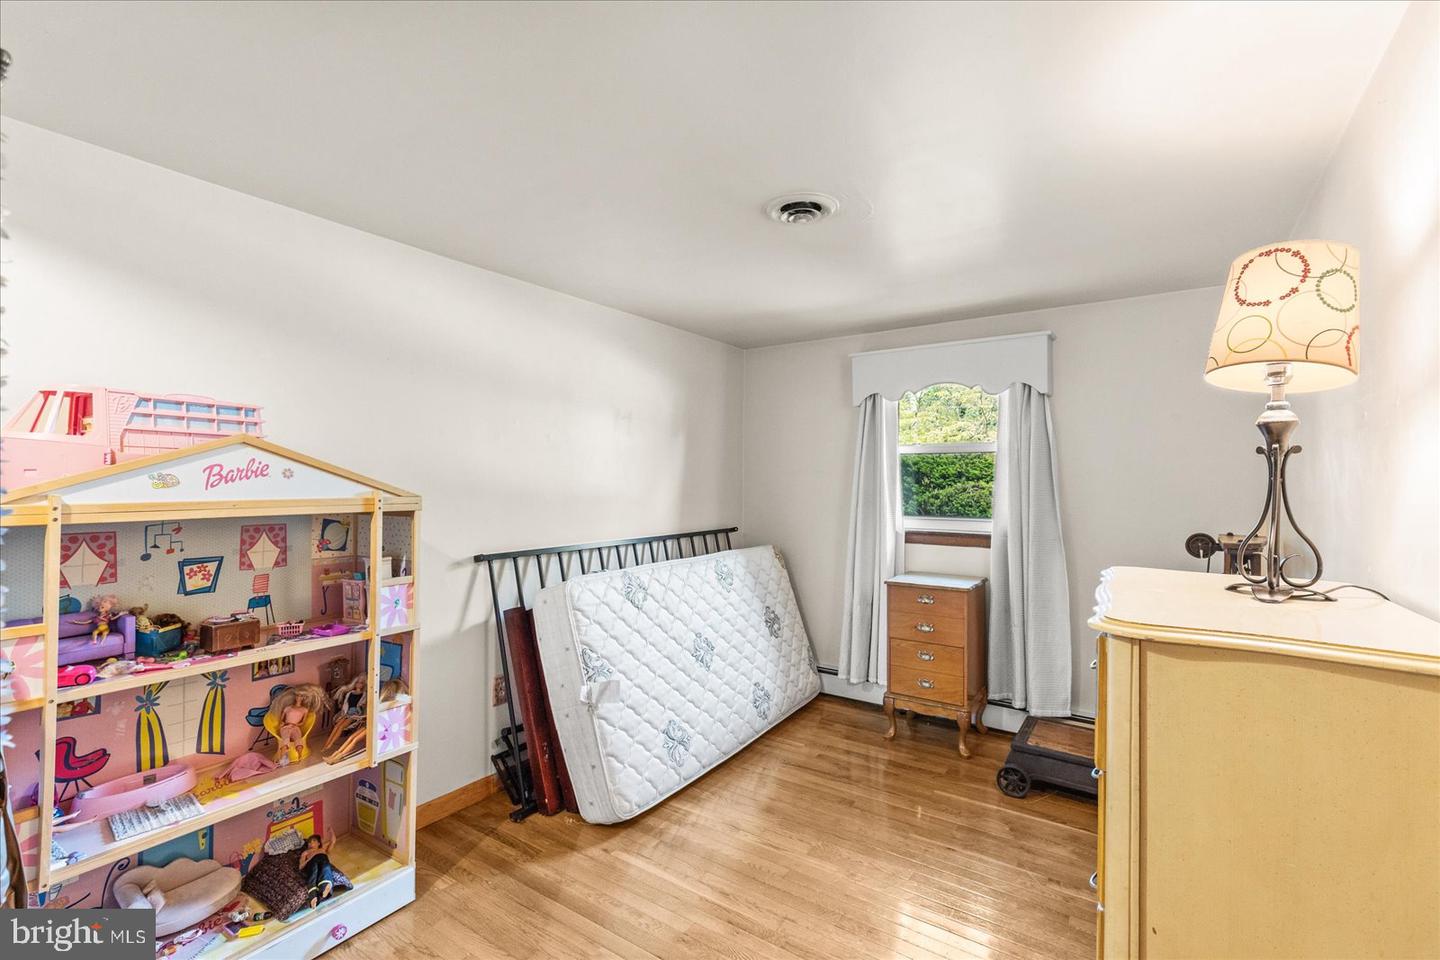
All brick 4-bedroom, 1½ bath in the Hanover Boro., most convenient to everything. This well-built home has a large living room with oak floors leading to the dining area. The kitchen has a ceramic tile floor, many cabinets with a solid surface countertop, tile backsplash and a 4-person breakfast bar. 2 of the bedrooms and hallway have oak floors and the primary bedroom has engineered Bamboo flooring and 2 closets. The windows are thermal pane, tilt in and the roof is architectural shingle. The lower level has a 17’ x 32’ rec room with a brick fireplace that the current owners never used. There is another 11’ x 15’ 6” room finished in the lower level as well. Just off the laundry area on the main level there is a 12’ x 21’ three season room that includes a 5 person Coleman hot tub. The front porch is 5’ x 15’, and the rear paver patio 15’ x 15’. The home is heated by a Bax 1 wall boiler with 2 zone heat for the natural gas hot water baseboard system. The hot water is provided on demand from the Bax 1 wall boiler. The laundry is on the main level with tile floors and is currently used as a mud room. The central air is provided by a Carrier unit in the back of the home and the rear property corners are just behind the bird feeder poles in the back yard. Also included are raspberry plants, blue grapes and strawberries in the raised bed. The kitchen oven is currently electric however has a natural gas hook up. Included with the property: Refrigerator, electric oven/range, built in microwave, built in dishwasher, dryer, and washer.
/u.realgeeks.media/yorkhomefinder/headshot_2025.png)
Additional Information
- Area
- Hanover Boro (15267)
- Subdivision
- Clearview
- Tax/Year
- 2026
- Total Taxes
- $5239
- School Taxes
- 3242
- County Taxes
- 1061.00
- Municipal Taxes
- 935.00
- Acceptable Financing
- Cash, Conventional, FHA, VA
- Interior Features
- Dining Area, Entry Level Bedroom, Kitchen - Eat-In, Wood Floors, Bathroom - Walk-In Shower, Other
- Fireplaces
- 1
- Fireplace Description
- Brick
- Flooring
- Hardwood, Tile/Brick, Wood
- Rooms
- Living Room, Bedroom 2, Bedroom 3, Bedroom 4, Kitchen, Bedroom 1, Sun/Florida Room, Laundry, Recreation Room, Full Bath
- Basement
- Yes
- Basement Type
- Full, Poured Concrete
- Parking
- Concrete Driveway
- Pool
- No Pool
- Garage
- Yes
- Garage Spaces
- 1
- Exterior Features
- Sidewalks, Street Lights
- Lot Description
- Front Yard, Rear Yard, Road Frontage
- View
- Street
- Heating
- Baseboard - Hot Water
- Cooling
- Central A/C
- Roof
- Architectural Shingle
- Water
- Public
- Sewer
- Public Sewer
- Middle School
- Hanover
- High School
- Hanover
Mortgage Calculator
Listing courtesy of RE/MAX Quality Service, Inc.. Contact: (717) 632-5111