8272 Woodbine Rd, Airville, PA 17302
- $1,295,000
- 3
- BD
- 3
- BA
- 3,520
- SqFt



- List Price
- $1,295,000
- Price Change
- ▼ $50,000 1784851277
- Days on Market
- 136
- Status
- ACTIVE
- MLS#
- PAYK2102532
- Bedrooms
- 3
- Bathrooms
- 3
- Full Baths
- 2
- Half Baths
- 1
- Above Grade Finished in SQFT
- 3520
- Below Grade Finished in SQFT
- 976
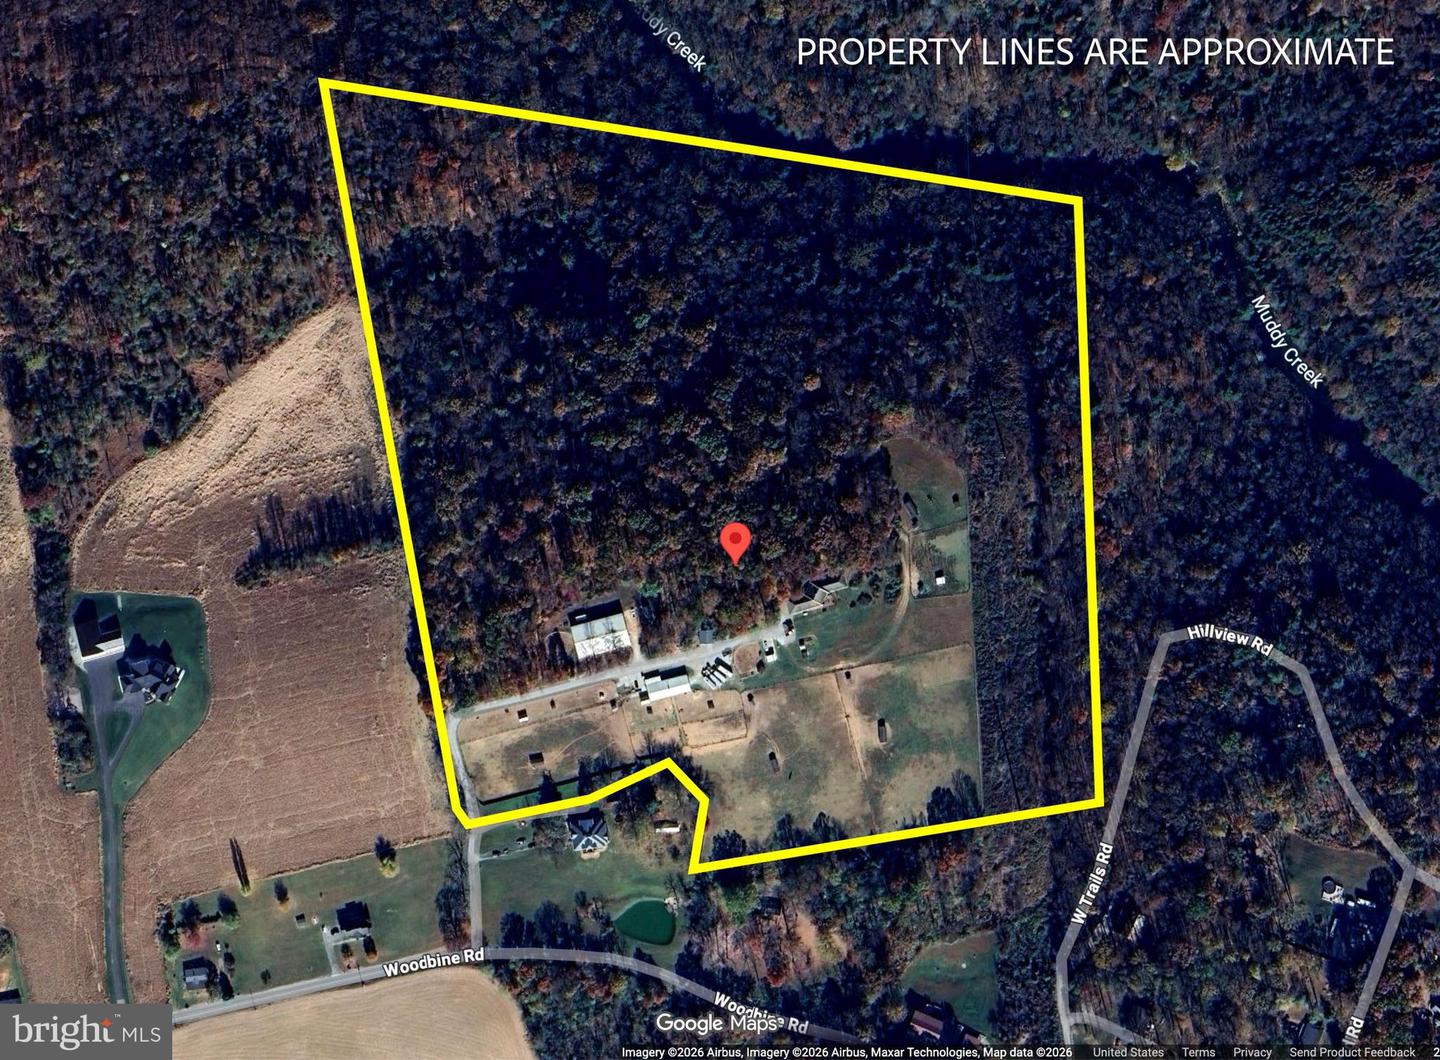
- Lot Size (Acres)
- 25.58
- Style
- Ranch/Rambler
- Year Built
- 2000
- County
- York
- Municipality
- Peach Bottom Twp
- Subdivision
- Airville
- School District
- South Eastern
- Structure Type
- Detached
Property Description
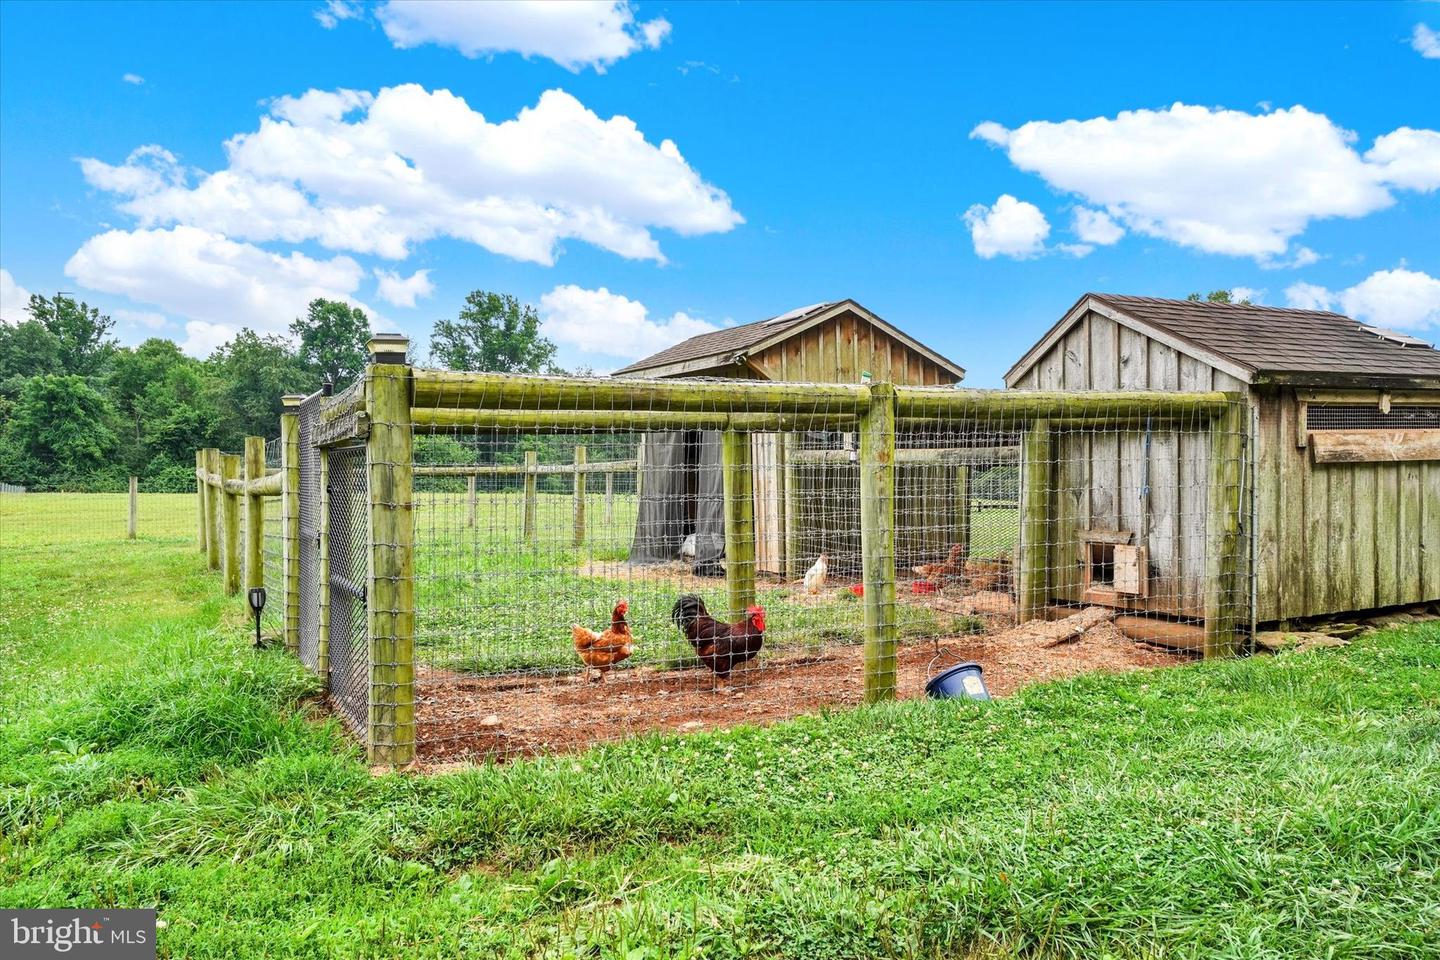
Equestrian Paradise with Luxury living! A rare find Priced BELOW Appraised Value! Set on 25+ scenic acres in a peaceful, private setting, this one-of-a-kind property offers the perfect blend of distinctive architecture, comfortable living, and exceptional outdoor space. Designed with inspiration from Frank Lloyd Wright and incorporating passive solar principles, the home features concrete floors, extended roof overhangs, and abundant south-facing windows that invite natural light and connect the indoors with the surrounding landscape. The residence is thoughtfully designed for everyday living and entertaining. The expansive great room showcases vaulted, wood-beamed ceilings, dramatic walls of glass, and a striking floor-to-ceiling stone Russian stove that serves as a stunning focal point. The living and dining areas flow seamlessly into a recently updated (2025) kitchen featuring an island, pantry, and stainless steel appliances, with a conveniently located first-floor laundry room and powder room nearby. A private wing offers two spacious bedrooms, a cozy reading nook or ideal work-from-home space, and an updated (2023) full bath highlighted by a freestanding copper soaking tub. The finished walk-out lower level adds even more flexibility with a third bedroom or bonus room, an additional full bath, and a game room complete with a wet bar and access to a side patio. An attached 20’ x 23’ garage is currently used as a home gym but can easily be converted back to traditional garage space or additional living area. Outdoor living is where this property truly shines. Enjoy sweeping views, abundant wildlife, and a sense of tranquility that’s hard to find. A guest cabin provides a welcoming retreat for visitors or extended stays, featuring a covered front porch, cozy living area with woodstove and mini-split, full bath with walk-in shower, and a charming loft sleeping space. A winding trail meanders through the wooded portion of the property—perfect for exploring and enjoying nature. Your horses will love the 11 stall barn with air mattress's, fenced pastures with auto waterers and large indoor riding arena. Plenty of space for other hobbies, storage, workshops, or recreational use. Whether you envision a private retreat, a place to spread out and enjoy the outdoors, or a property with room to pursue your passions, the possibilities here are endless. Ideally located in a quiet country setting yet within a short drive to the PA/MD Line, to take advantage of Maryland hotspots. Outdoor enthusiasts will appreciate proximity to multiple state parks. A rare opportunity to own a truly special property where design, nature, and lifestyle come together seamlessly. AGENTS-Please read Agent Remarks.
/u.realgeeks.media/yorkhomefinder/headshot_2025.png)
Additional Information
- Area
- Peach Bottom Twp (15243)
- Subdivision
- Airville
- Tax/Year
- 2025
- Total Taxes
- $12886
- School Taxes
- 9519
- County Taxes
- 2951.00
- Municipal Taxes
- 414.00
- Acceptable Financing
- Cash, Conventional, Bank Portfolio, Farm Credit Service
- Interior Features
- 2nd Kitchen, Bathroom - Soaking Tub, Bathroom - Walk-In Shower, Combination Dining/Living, Crown Moldings, Entry Level Bedroom, Exposed Beams, Family Room Off Kitchen, Formal/Separate Dining Room, Kitchen - Island, Pantry, Recessed Lighting, Upgraded Countertops, Walk-in Closet(s), Wood Floors, Other
- Fireplaces
- 1
- Fireplace Description
- Wood, Stone
- Flooring
- Ceramic Tile, Concrete, Hardwood
- Rooms
- Primary Bedroom, Sitting Room, Bedroom 2, Bedroom 3, Kitchen, Game Room, Foyer, Great Room, Laundry, Utility Room, Bonus Room, Full Bath, Half Bath
- Basement
- Yes
- Basement Type
- Daylight, Partial, Heated, Improved, Interior Access, Outside Entrance, Partially Finished, Side Entrance, Space For Rooms, Walkout Level, Windows
- Parking
- Stone Driveway
- Pool
- No Pool
- Garage
- Yes
- Garage Spaces
- 2
- Exterior Features
- Exterior Lighting, Flood Lights, Outbuilding(s)
- Lot Description
- Backs to Trees, Front Yard, Irregular, Landscaping, Level, No Thru Street, Not In Development, Partly Wooded, Rear Yard, Private, Rural, Secluded, SideYard(s), Sloping, Trees/Wooded
- View
- Garden/Lawn, Pasture, Scenic Vista, Trees/Woods
- Heating
- Heat Pump(s), Programmable Thermostat, Zoned, Baseboard - Electric, Other
- Cooling
- Central A/C, Programmable Thermostat
- Roof
- Asphalt, Shingle
- Utilities
- Electric Available
- Water
- Well
- Sewer
- Septic Exists
- Middle School
- South Eastern
- High School
- Kennard-Dale
Mortgage Calculator
Listing courtesy of Berkshire Hathaway HomeServices Homesale Realty. Contact: (800) 383-3535