760 Pinehurst Rd, York, PA 17402
- $398,900
- 4
- BD
- 3
- BA
- 2,223
- SqFt




- List Price
- $398,900
- Days on Market
- 1
- Status
- ACTIVE
- MLS#
- PAYK2101658
- Bedrooms
- 4
- Bathrooms
- 3
- Full Baths
- 2
- Half Baths
- 1
- Total Finished in SQFT
- 2223
- Above Grade Finished in SQFT
- 2223
- Lot Size (Acres)
- 0.34
- Style
- Colonial
- Year Built
- 1970
- County
- York
- Municipality
- Springettsbury Twp
- Subdivision
- Haines Acres
- School District
- York Suburban
- Structure Type
- Detached
Property Description
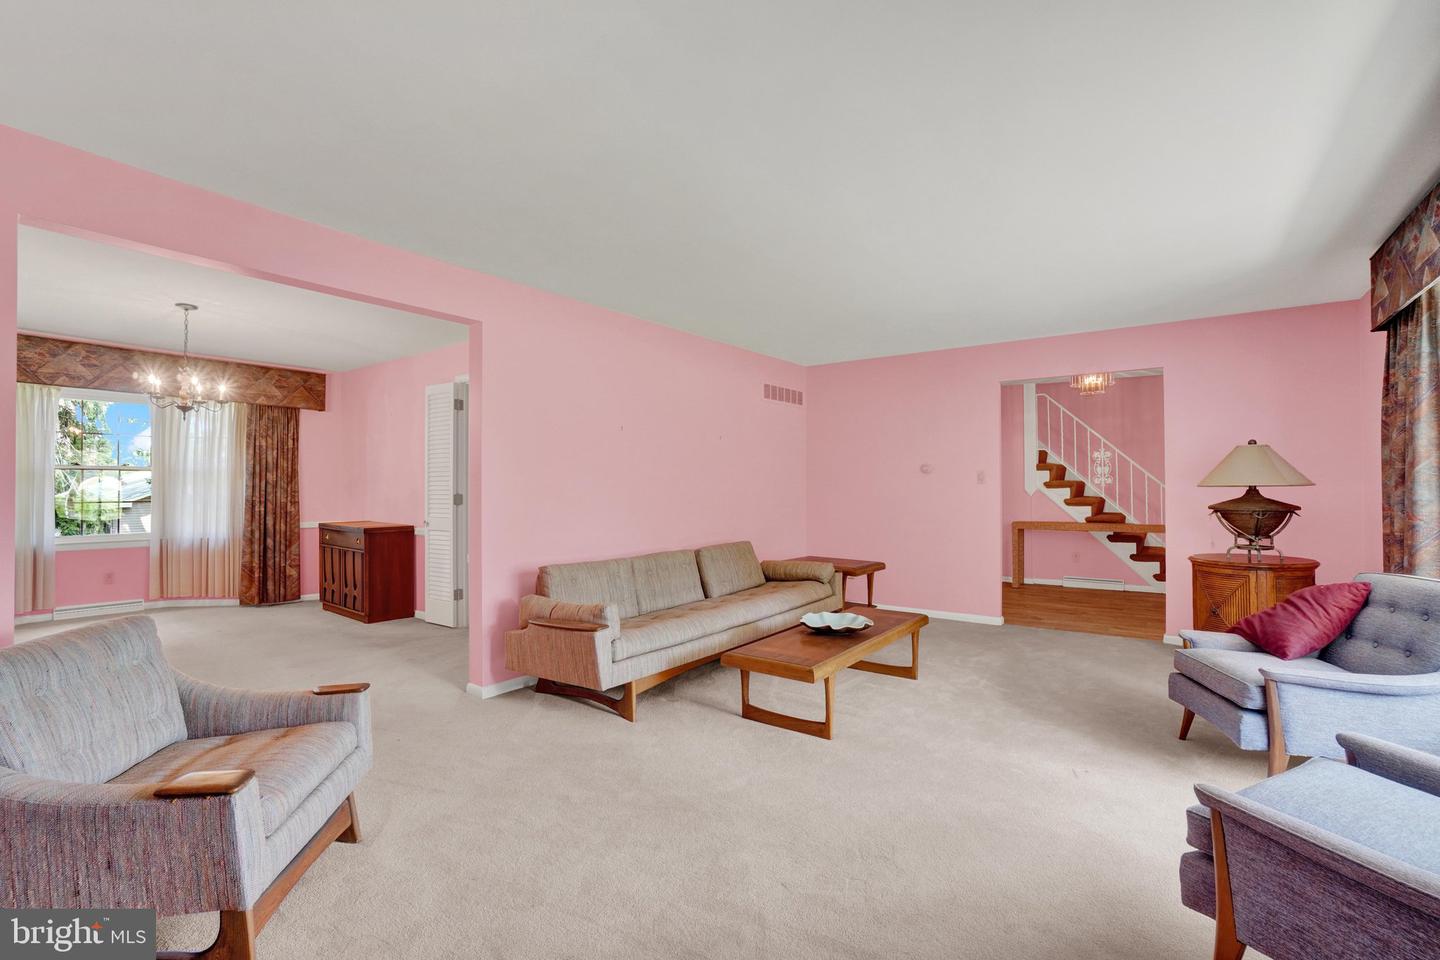
Spacious 4-bedroom, 2.5-bath two-story home offering approximately 2,223 square feet of living space, situated on a desirable corner lot at the top of Haines Acres. Located within the York Suburban School District, this property provides convenient access to local amenities, shopping, and major commuter routes. The home features a functional floor plan with generously sized living areas, including a bright living room, formal dining space, and a comfortable family room with Brick Fireplace and Crown Lighting and just refinished Hard Wood Floor ideal for everyday living and entertaining. The kitchen offers ample cabinetry and workspace, with Breakfast room for casual dining. Upstairs, the primary suite includes a private full bath, while three additional bedrooms share a well-appointed hall bath. A main-level half bath adds convenience. Additional highlights include an attached garage, mature landscaping, and outdoor space suitable for relaxation or gatherings. The corner lot provides added privacy and curb appeal. A great opportunity to own a well-located home with solid space and potential in an established neighborhood. Covered Front Porch and Covered Rear Patio off Family Room. See it today !!!!! Owner can accommodate a Quick Closing !!!!!!!!!!!
/u.realgeeks.media/yorkhomefinder/headshot_2025.png)
Additional Information
- Area
- Springettsbury Twp (15246)
- Subdivision
- Haines Acres
- Tax/Year
- 2025
- Total Taxes
- $7015
- School Taxes
- 5275
- County Taxes
- 1451.00
- Municipal Taxes
- 288.00
- Acceptable Financing
- Cash, Conventional, Bank Portfolio
- Interior Features
- Attic/House Fan, Bathroom - Stall Shower, Bathroom - Tub Shower, Breakfast Area, Carpet, Floor Plan - Traditional, Formal/Separate Dining Room, Kitchen - Country, Primary Bath(s), Window Treatments, Wood Floors
- Fireplaces
- 1
- Fireplace Description
- Brick, Gas/Propane, Fireplace - Glass Doors
- Flooring
- Carpet, Wood, Vinyl
- Rooms
- Living Room, Dining Room, Bedroom 2, Bedroom 3, Bedroom 4, Kitchen, Game Room, Family Room, Breakfast Room, Bedroom 1, Laundry, Storage Room, Bathroom 1, Bathroom 2
- Basement
- Yes
- Basement Type
- Water Proofing System, Full
- Parking
- Asphalt Driveway, Paved Driveway
- Pool
- No Pool
- Garage
- Yes
- Garage Spaces
- 2
- Exterior Features
- Sidewalks, Street Lights
- Lot Description
- Cleared, Corner, Landscaping, Level, Sloping, Road Frontage
- View
- Street
- Heating
- Forced Air
- Cooling
- Central A/C
- Roof
- Asphalt
- Utilities
- Above Ground, Cable TV Available, Electric Available, Natural Gas Available, Phone Available
- Water
- Public
- Sewer
- Public Sewer
- Elementary School
- East York
- Middle School
- York Suburban
- High School
- York Suburban
Mortgage Calculator
Listing courtesy of Berkshire Hathaway HomeServices Homesale Realty. Contact: (800) 383-3535