116 Washington Xing, York, PA 17404
- $579,900
- 4
- BD
- 3
- BA
- 2,788
- SqFt






- List Price
- $579,900
- Price Change
- ▲ $200 1784419045
- Days on Market
- 164
- Status
- ACTIVE
- MLS#
- PAYK2100310
- Bedrooms
- 4
- Bathrooms
- 3
- Full Baths
- 2
- Half Baths
- 1
- Above Grade Finished in SQFT
- 2788
- Lot Size (Acres)
- 0.29
- Style
- Traditional
- Year Built
- 2026
- County
- York
- Municipality
- Conewago Twp
- Subdivision
- Freedom Square
- School District
- Northeastern York
- Structure Type
- Detached
Property Description
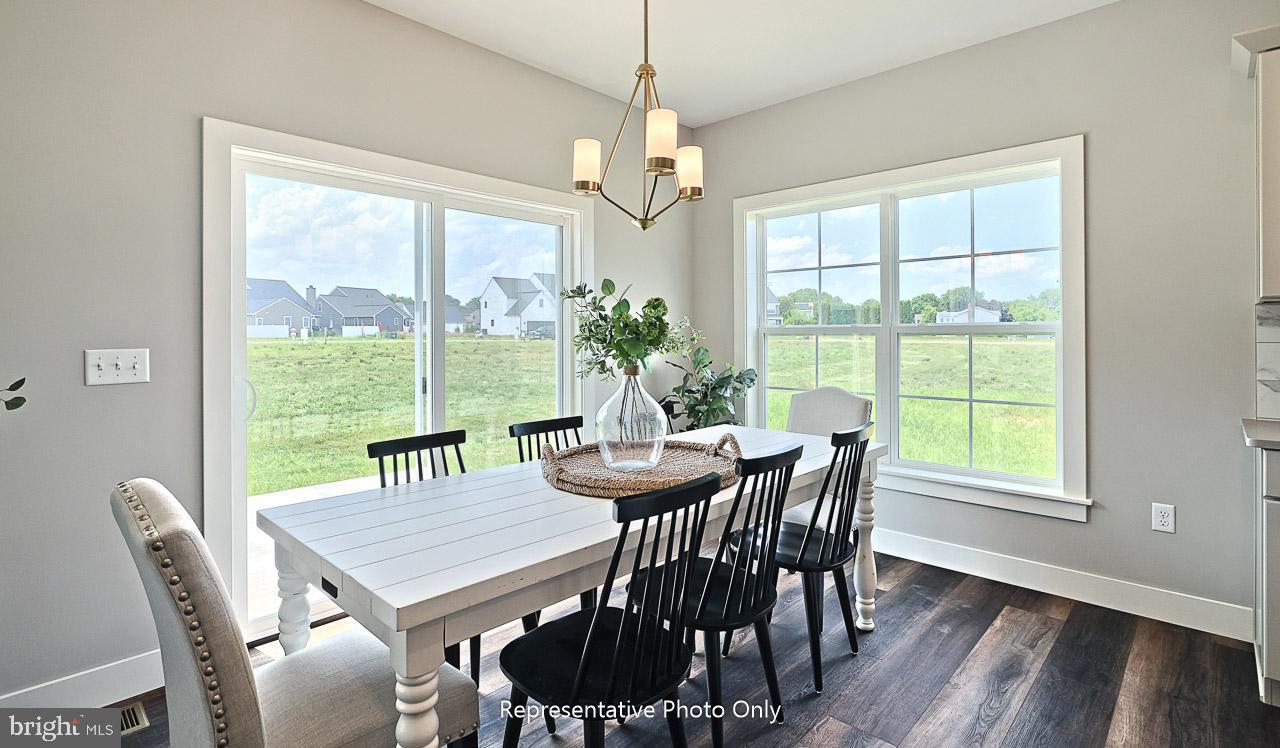
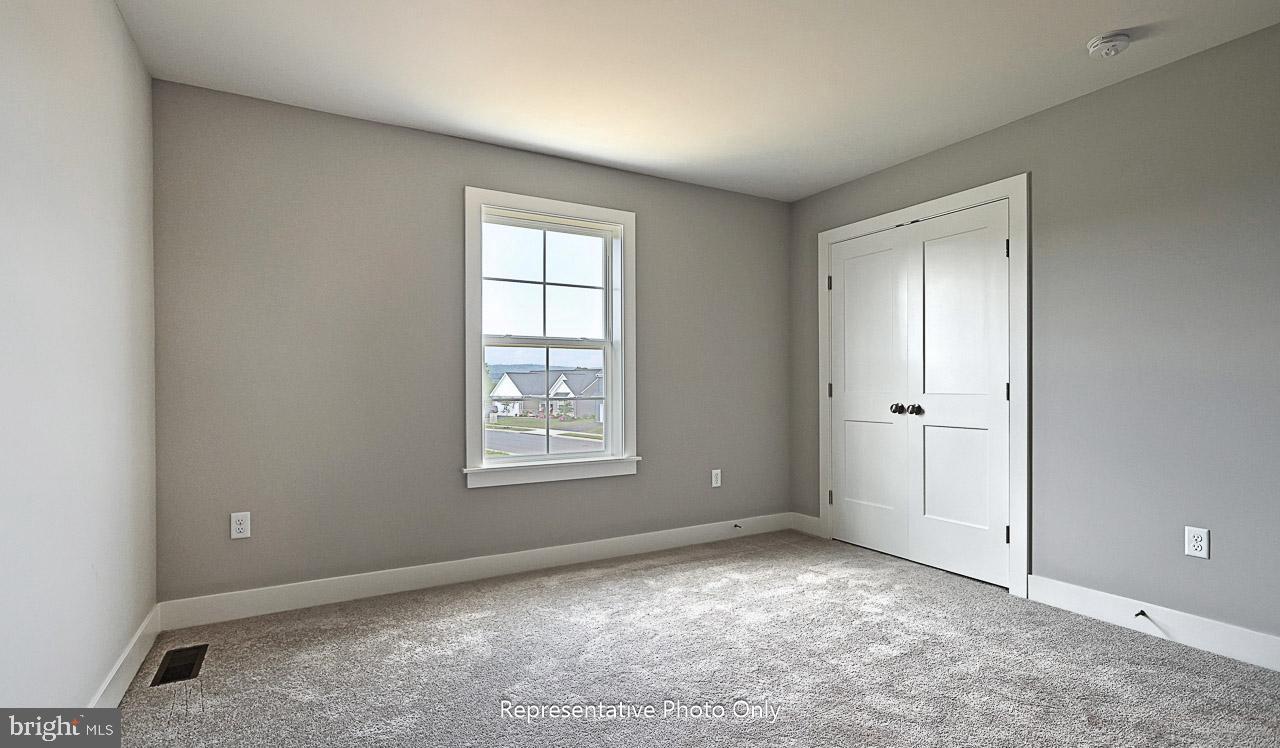
UNDER CONSTRUCTION – AVAILABLE THIS SUMMER: This charming 2-story home has a stylish exterior, first-floor owner’s suite, and an insulated 2-car garage with a mudroom entry. Beautiful vinyl plank flooring flows throughout the main living areas. At the front of the home is a versatile study followed by a formal dining room. A convenient butler’s pantry connects the dining room and kitchen. The kitchen is well-appointed with enhanced appliances and cabinets, quartz countertops with a tile backsplash, and a large center island. A sunny breakfast area provides access to the rear patio. Adjacent to the kitchen and breakfast area is the great room accented by a cathedral ceiling and gas fireplace with a stone and shiplap surround. Tucked quietly to the back of the home, the owner’s suite boasts an expansive closet and a private bathroom with a double bowl vanity and a tile shower. Three additional bedrooms and a full bathroom are located on the 2nd floor.
/u.realgeeks.media/yorkhomefinder/headshot_2025.png)
Additional Information
- Area
- Conewago Twp (15223)
- Subdivision
- Freedom Square
- Tax/Year
- 2026
- Total Taxes
- $10661.67
- HOA
- Yes
- HOA Fee
- $75
- HOA Frequency
- Monthly
- Acceptable Financing
- Conventional, Cash, VA, FHA
- Interior Features
- Bathroom - Walk-In Shower, Breakfast Area, Carpet, Combination Kitchen/Living, Floor Plan - Open, Kitchen - Island, Pantry, Recessed Lighting, Walk-in Closet(s), Bathroom - Tub Shower, Upgraded Countertops, Butlers Pantry, Entry Level Bedroom, Formal/Separate Dining Room, Primary Bath(s), Wet/Dry Bar, Family Room Off Kitchen
- Fireplaces
- 1
- Fireplace Description
- Gas/Propane, Mantel(s), Stone
- Flooring
- Carpet, Luxury Vinyl Plank, Vinyl
- Rooms
- Dining Room, Primary Bedroom, Bedroom 2, Bedroom 3, Bedroom 4, Kitchen, Basement, Study, Great Room, Laundry, Bathroom 2, Primary Bathroom, Half Bath
- Basement
- Yes
- Basement Type
- Partial, Unfinished, Interior Access
- Pool
- No Pool
- Garage
- Yes
- Garage Spaces
- 2
- Heating
- Forced Air
- Cooling
- Central A/C
- Roof
- Architectural Shingle
- Water
- Public
- Sewer
- Public Sewer
Mortgage Calculator
Listing courtesy of Today's Realty. Contact: (717) 733-5467