613 Rishel Dr, York, PA 17406
- $583,200
- 3
- BD
- 2
- BA
- 2,398
- SqFt




- List Price
- $583,200
- Price Change
- ▼ $2,300 1780355110
- Days on Market
- 122
- Status
- ACTIVE
- MLS#
- PAYK2100184
- Bedrooms
- 3
- Bathrooms
- 2
- Full Baths
- 2
- Total Finished in SQFT
- 2398
- Above Grade Finished in SQFT
- 2398
- Lot Size (Acres)
- 0.29
- Style
- Ranch/Rambler
- Year Built
- 2021
- County
- York
- Municipality
- Manchester Twp
- Subdivision
- Eagles View
- School District
- Central York
- Structure Type
- Detached
Property Description
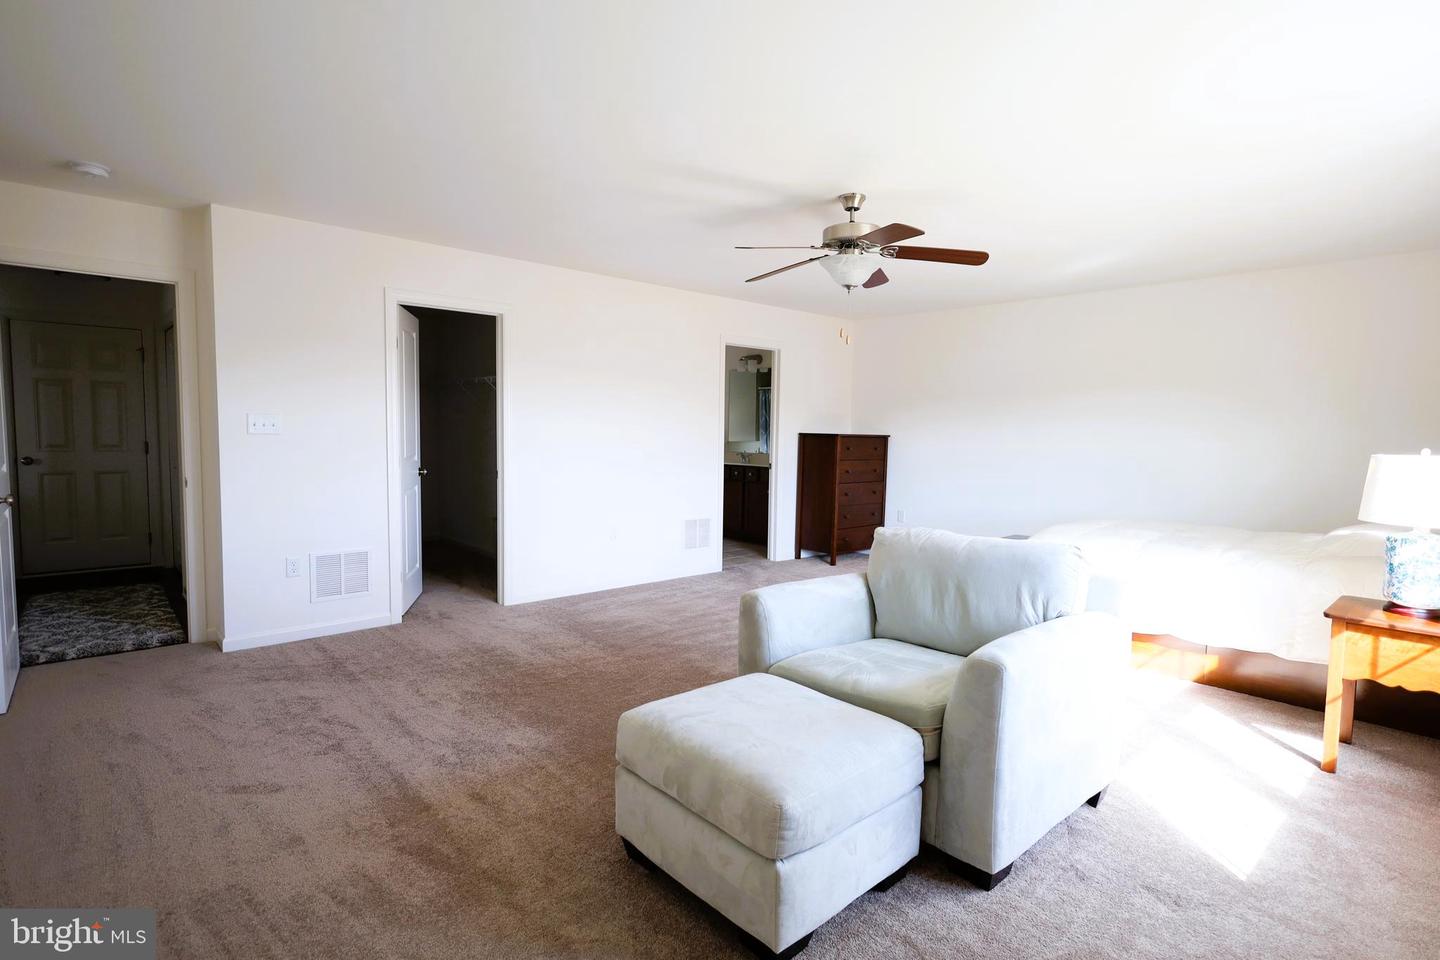
Nestled in the serene Eagles View community, this charming well maintained 3BR, 2BA Wellington Rancher, built in 2021, offers a perfect blend of modern comfort and inviting warmth. Spanning 2,398 sq ft, the open floor plan seamlessly connects the family room to the eat-in kitchen, making it ideal for gatherings. Situated on a premium, beautifully landscaped 0.29-acre lot backing to open space, this home features an open floor plan with hardwood flooring, a cathedral ceiling in the family room, and a seamless flow into the gourmet kitchen with granite countertops, island, pantry, and breakfast area—perfect for everyday living and entertaining. The split-bedroom layout provides privacy, with a spacious primary suite offering a walk-in closet and a luxurious en-suite bath with double vanity and tiled walk-in shower. Two additional bedrooms and a full bath are thoughtfully positioned on the opposite side. Additional highlights include main-level laundry, recessed lighting, ceiling fans, under-cabinet lighting, humidifier, electronic air filter, and numerous upgrades throughout. Enjoy outdoor living on the deck overlooking the backyard and scenic views. The full unfinished walkout basement with Superior Walls offers endless potential for future living space. Complete with a 2-car garage featuring an epoxy floor and laundry tub, ample driveway parking, and modern systems for comfort and peace of mind—this home offers the perfect blend of style, space, and convenience.
/u.realgeeks.media/yorkhomefinder/headshot_2025.png)
Additional Information
- Area
- Manchester Twp (15236)
- Subdivision
- Eagles View
- Tax/Year
- 2026
- Total Taxes
- $8800
- School Taxes
- 6447
- County Taxes
- 2077.00
- Municipal Taxes
- 275.00
- HOA
- Yes
- HOA Fee
- $78
- HOA Frequency
- Quarterly
- Acceptable Financing
- Cash, Conventional, FHA, VA
- Interior Features
- Air Filter System, Ceiling Fan(s), Entry Level Bedroom, Family Room Off Kitchen, Formal/Separate Dining Room, Kitchen - Eat-In, Primary Bath(s), Recessed Lighting, Bathroom - Stall Shower, Upgraded Countertops, Walk-in Closet(s), Pantry, Kitchen - Table Space
- Amenities
- Common Grounds
- Flooring
- Concrete, Partially Carpeted, Hardwood, Vinyl, Ceramic Tile
- Rooms
- Dining Room, Primary Bedroom, Bedroom 2, Bedroom 3, Kitchen, Basement, Foyer, Great Room, Laundry, Primary Bathroom, Full Bath
- Basement
- Yes
- Basement Type
- Daylight, Full, Full, Interior Access, Outside Entrance, Poured Concrete, Rear Entrance, Space For Rooms, Sump Pump, Unfinished, Walkout Level, Windows
- Pool
- No Pool
- Garage
- Yes
- Garage Spaces
- 2
- Exterior Features
- Exterior Lighting, Sidewalks
- Community Amenities
- Common Grounds
- Lot Description
- Backs - Open Common Area, Front Yard, Landscaping, Rear Yard, SideYard(s)
- Heating
- Baseboard - Electric
- Cooling
- Central A/C, Programmable Thermostat
- Roof
- Architectural Shingle, Asphalt
- Utilities
- Cable TV Available, Electric Available, Natural Gas Available, Phone Available, Under Ground, Sewer Available, Water Available
- Water
- Public
- Sewer
- Public Sewer
- High School
- Central York
Mortgage Calculator
Listing courtesy of Long & Foster Real Estate, Inc.. Contact: (410) 879-8080