102 Maribel Ln Unit #15B, York, PA 17403
- $589,000
- 4
- BD
- 4
- BA
- 2,625
- SqFt






- List Price
- $589,000
- Price Change
- ▼ $10,000 1781152247
- Days on Market
- 170
- Status
- ACTIVE
- MLS#
- PAYK2099966
- Bedrooms
- 4
- Bathrooms
- 4
- Full Baths
- 3
- Half Baths
- 1
- Above Grade Finished in SQFT
- 2625
- Below Grade Finished in SQFT
- 1500
- Style
- French, Traditional
- Year Built
- 2022
- County
- York
- Municipality
- York Twp
- Subdivision
- Chanticleer
- School District
- Dallastown Area
- Structure Type
- Detached
Property Description
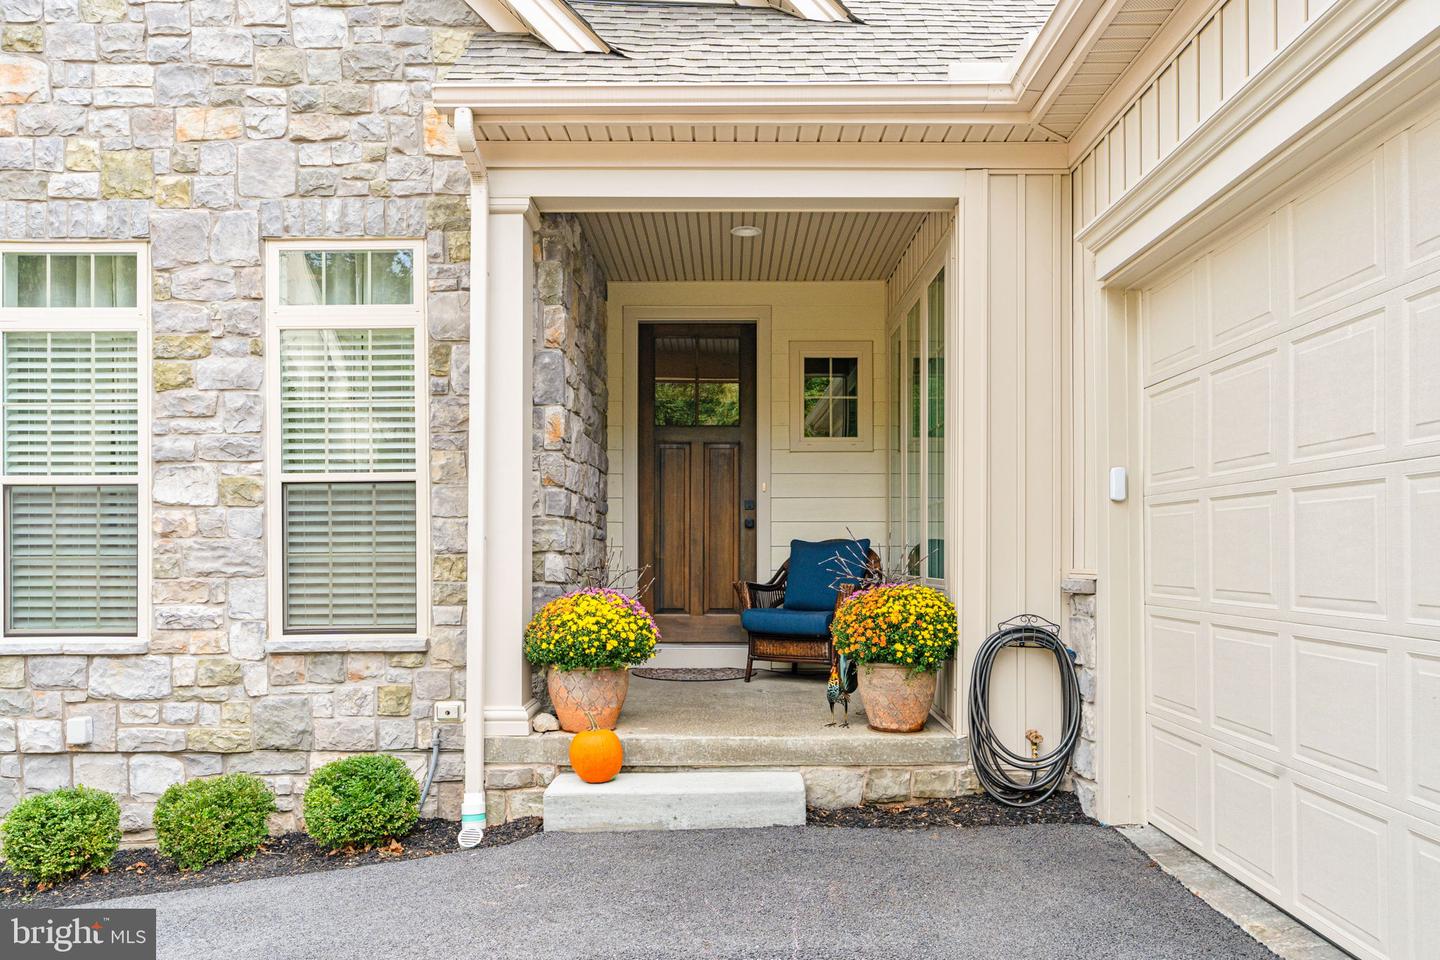
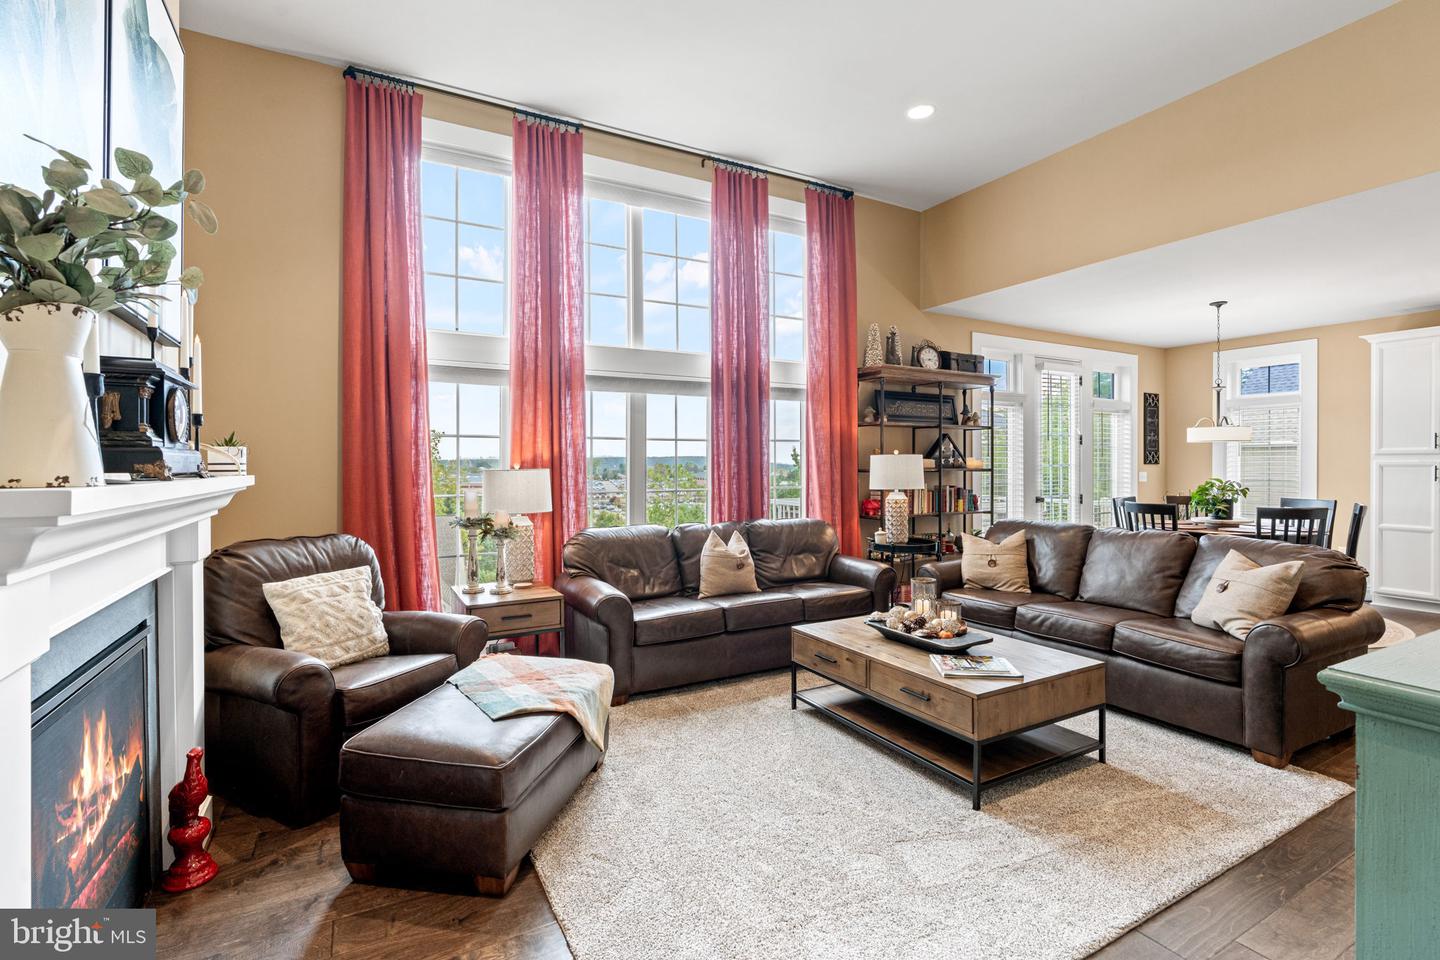
‼️ MOTIVATED SELLERS‼️Enjoy peace and privacy in this stunning 4-bedroom, 3.5-bath home with abundant natural light and luxury upgrades that seamlessly blends classic elegance with modern design. Built with exceptional attention to detail, this home offers both style and functionality throughout. The oversized side-entry garage (20’ wide x 23’ deep) leads into the mudroom, flowing directly into the beautifully appointed kitchen with a center island and a bright breakfast area. Upgrades include built-ins, rich hardwood flooring that extends into the newly finished basement, dramatic floor-to-ceiling windows, automatic blinds in the great room, abundant closet and storage space, and double sinks in every bathroom. The home also offers first-floor laundry and a spacious primary suite with a private ensuite bath. This desirable location, just minutes from Route 83, shopping, dining, and WellSpan Apple Hill Medical Center and York Hospital. Located in the charming Chanticleer Neighborhood—named from the French word for “rooster”. Home warranty included.
/u.realgeeks.media/yorkhomefinder/headshot_2025.png)
Additional Information
- Area
- York Twp (15254)
- Subdivision
- Chanticleer
- Tax/Year
- 2026
- Total Taxes
- $12369
- School Taxes
- 9173
- County Taxes
- 2696.00
- HOA
- Yes
- HOA Fee
- $520
- HOA Frequency
- Monthly
- Acceptable Financing
- Cash, Conventional, VA
- Interior Features
- Breakfast Area, Built-Ins, Carpet, Dining Area, Entry Level Bedroom, Family Room Off Kitchen, Floor Plan - Open, Formal/Separate Dining Room, Kitchen - Eat-In, Kitchen - Island, Pantry, Primary Bath(s), Recessed Lighting, Upgraded Countertops, Walk-in Closet(s), Wood Floors, Window Treatments, Bathroom - Walk-In Shower, Bathroom - Tub Shower, Attic
- Amenities
- None
- Fireplaces
- 1
- Fireplace Description
- Gas/Propane, Mantel(s)
- Flooring
- Carpet, Hardwood
- Rooms
- Living Room, Dining Room, Primary Bedroom, Bedroom 2, Bedroom 3, Bedroom 4, Kitchen, Family Room, Foyer, Breakfast Room, Laundry, Loft, Mud Room, Office, Storage Room, Bathroom 2, Bathroom 3, Primary Bathroom, Half Bath
- Basement
- Yes
- Basement Type
- Full, Interior Access, Outside Entrance, Partially Finished, Poured Concrete, Walkout Level, Windows
- Parking
- Asphalt Driveway, Free, Paved Driveway, Paved Parking
- Pool
- No Pool
- Garage
- Yes
- Garage Spaces
- 2
- Exterior Features
- Exterior Lighting
- Community Amenities
- None
- Lot Description
- Cleared
- Heating
- Forced Air
- Cooling
- Central A/C
- Roof
- Architectural Shingle
- Utilities
- Cable TV, Electric Available, Natural Gas Available, Phone Available
- Water
- Public
- Sewer
- Public Sewer
- Elementary School
- Leaders Heights
- Middle School
- Dallastown Area
- High School
- Dallastown Area
Mortgage Calculator
Listing courtesy of Keller Williams Keystone Realty. Contact: 7173344565