220 Champions Dr, York Haven, PA 17370
- $430,000
- 4
- BD
- 4
- BA
- 2,720
- SqFt




- List Price
- $430,000
- Price Change
- ▼ $5,000 1789239596
- Days on Market
- 177
- Status
- ACTIVE
- MLS#
- PAYK2099336
- Bedrooms
- 4
- Bathrooms
- 4
- Full Baths
- 3
- Half Baths
- 1
- Total Finished in SQFT
- 2720
- Above Grade Finished in SQFT
- 2720
- Lot Size (Acres)
- 0.29
- Style
- Colonial
- Year Built
- 2022
- County
- York
- Municipality
- Newberry Twp
- Subdivision
- Lexington Estates
- School District
- Northeastern York
- Structure Type
- Detached
Property Description
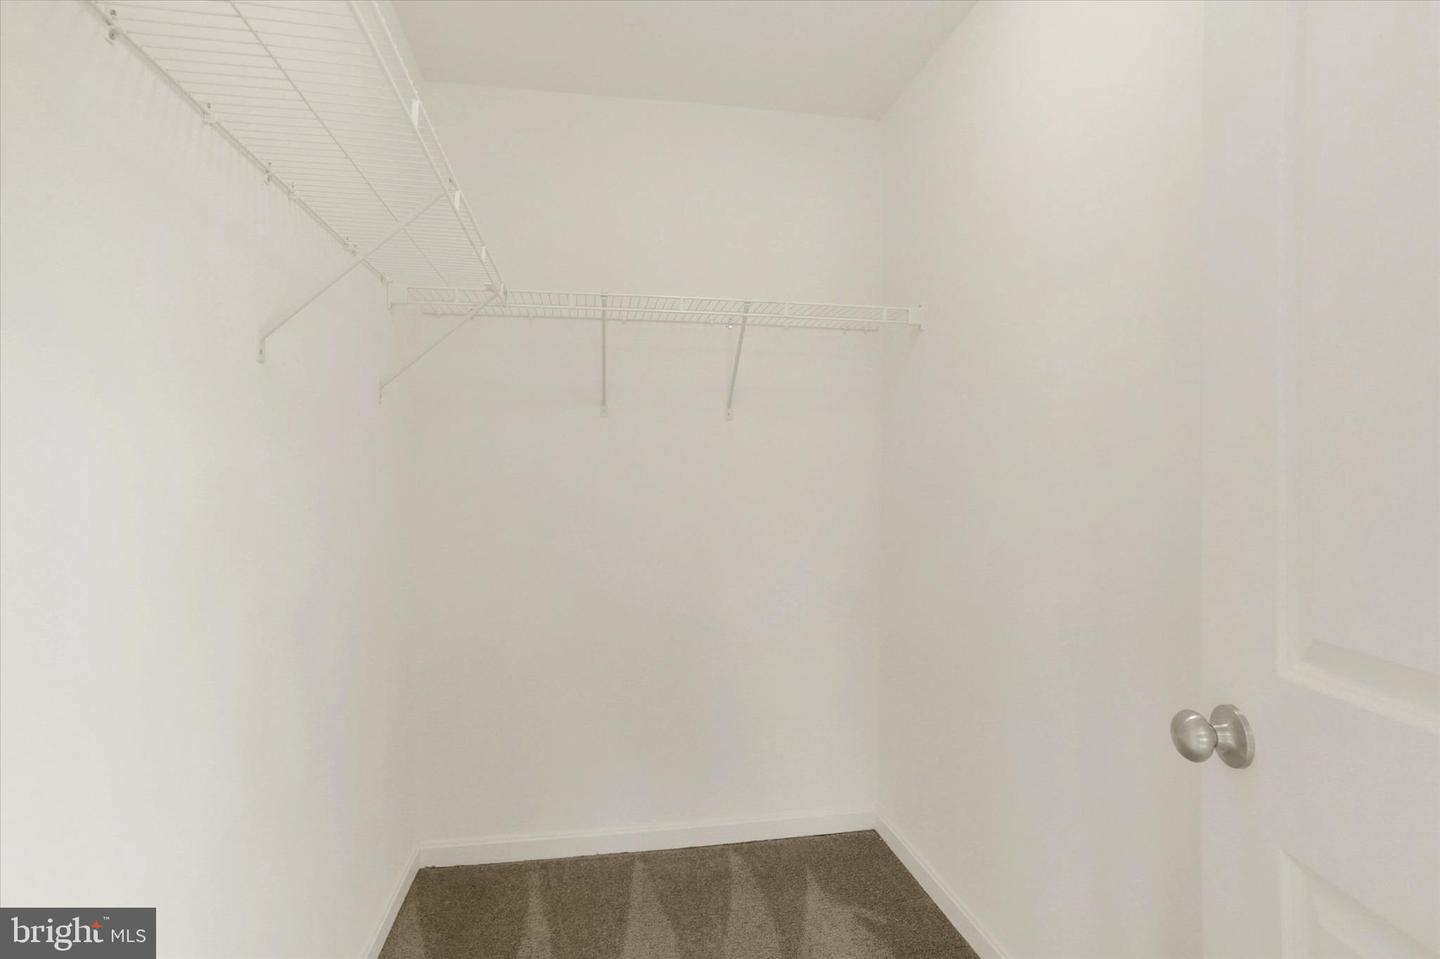
Check out this newly priced property at 220 Champions Drive in the desirable Lexington Estates community of York Haven. This well-maintained Roosevelt model is situated on a .29-acre lot and offers a spacious, functional floor plan with modern finishes and a convenient location just minutes from I-83, shopping, dining, and everyday amenities. The main level welcomes you with a large foyer flanked by a formal living room and dining room, offering flexible space that can easily serve as a home office or study. The rear of the home opens to a bright and inviting layout featuring the kitchen, breakfast area, and expansive Great Room—ideal for both everyday living and entertaining. The kitchen features stainless steel appliances, ample cabinetry, walk in pantry, and a center island that provides additional prep and gathering space. A powder room and hallway closet are conveniently located near the two-car garage entry. Upstairs, the Owner’s Suite offers a spacious retreat with double-door entry, two walk-in closets, and an upgraded Venetian private bath. Three additional bedrooms, a full hall bath, and a generously sized second-floor laundry room complete the upper level. The finished basement adds valuable living space with luxury vinyl plank flooring, a multi-use room, and a full bathroom—perfect for guests, recreation, a home office, or fitness area. Outdoor living features a stamped concrete patio overlooking the 6’ privacy fenced backyard. Offering a flexible layout, finished basement, and quality craftsmanship this move-in ready Roosevelt model provides comfort, space, and convenience in the Lexington Estates community. 1-year Assurant Home Warranty offered to buyer with an accepted offer.
/u.realgeeks.media/yorkhomefinder/headshot_2025.png)
Additional Information
- Area
- Newberry Twp (15239)
- Subdivision
- Lexington Estates
- Tax/Year
- 2025
- Total Taxes
- $9497
- School Taxes
- 6863
- County Taxes
- 1850.00
- Municipal Taxes
- 784.00
- HOA
- Yes
- HOA Fee
- $150
- HOA Frequency
- Annually
- Acceptable Financing
- Cash, Conventional, FHA, VA
- Interior Features
- Bathroom - Walk-In Shower, Bathroom - Tub Shower, Carpet, Floor Plan - Open, Formal/Separate Dining Room, Kitchen - Island, Pantry, Primary Bath(s), Recessed Lighting, Wainscotting, Walk-in Closet(s)
- Fireplaces
- 1
- Fireplace Description
- Gas/Propane
- Flooring
- Carpet, Ceramic Tile, Luxury Vinyl Plank
- Rooms
- Living Room, Dining Room, Primary Bedroom, Bedroom 2, Bedroom 3, Bedroom 4, Kitchen, Family Room, Bathroom 2, Bonus Room, Primary Bathroom, Full Bath, Half Bath
- Basement
- Yes
- Basement Type
- Full, Heated, Partially Finished, Poured Concrete, Sump Pump
- Parking
- Asphalt Driveway
- Pool
- No Pool
- Garage
- Yes
- Garage Spaces
- 2
- Exterior Features
- Sidewalks
- Heating
- Heat Pump(s)
- Cooling
- Central A/C
- Roof
- Architectural Shingle
- Water
- Public
- Sewer
- Public Sewer
Mortgage Calculator
Listing courtesy of Coldwell Banker Realty. Contact: 7177614800