1001 Kirchner Rd, New Freedom, PA 17349
- $699,900
- 6
- BD
- 2
- BA
- 2,240
- SqFt






- List Price
- $699,900
- Price Change
- ▼ $25,100 1776815233
- Days on Market
- 161
- Status
- ACTIVE
- MLS#
- PAYK2097972
- Bedrooms
- 6
- Bathrooms
- 2
- Full Baths
- 1
- Half Baths
- 1
- Above Grade Finished in SQFT
- 2240
- Lot Size (Acres)
- 20.5
- Style
- Colonial
- Year Built
- 1900
- County
- York
- Municipality
- Shrewsbury Twp
- Subdivision
- Shrewsbury Twp
- School District
- Southern York County
- Structure Type
- Detached
Property Description
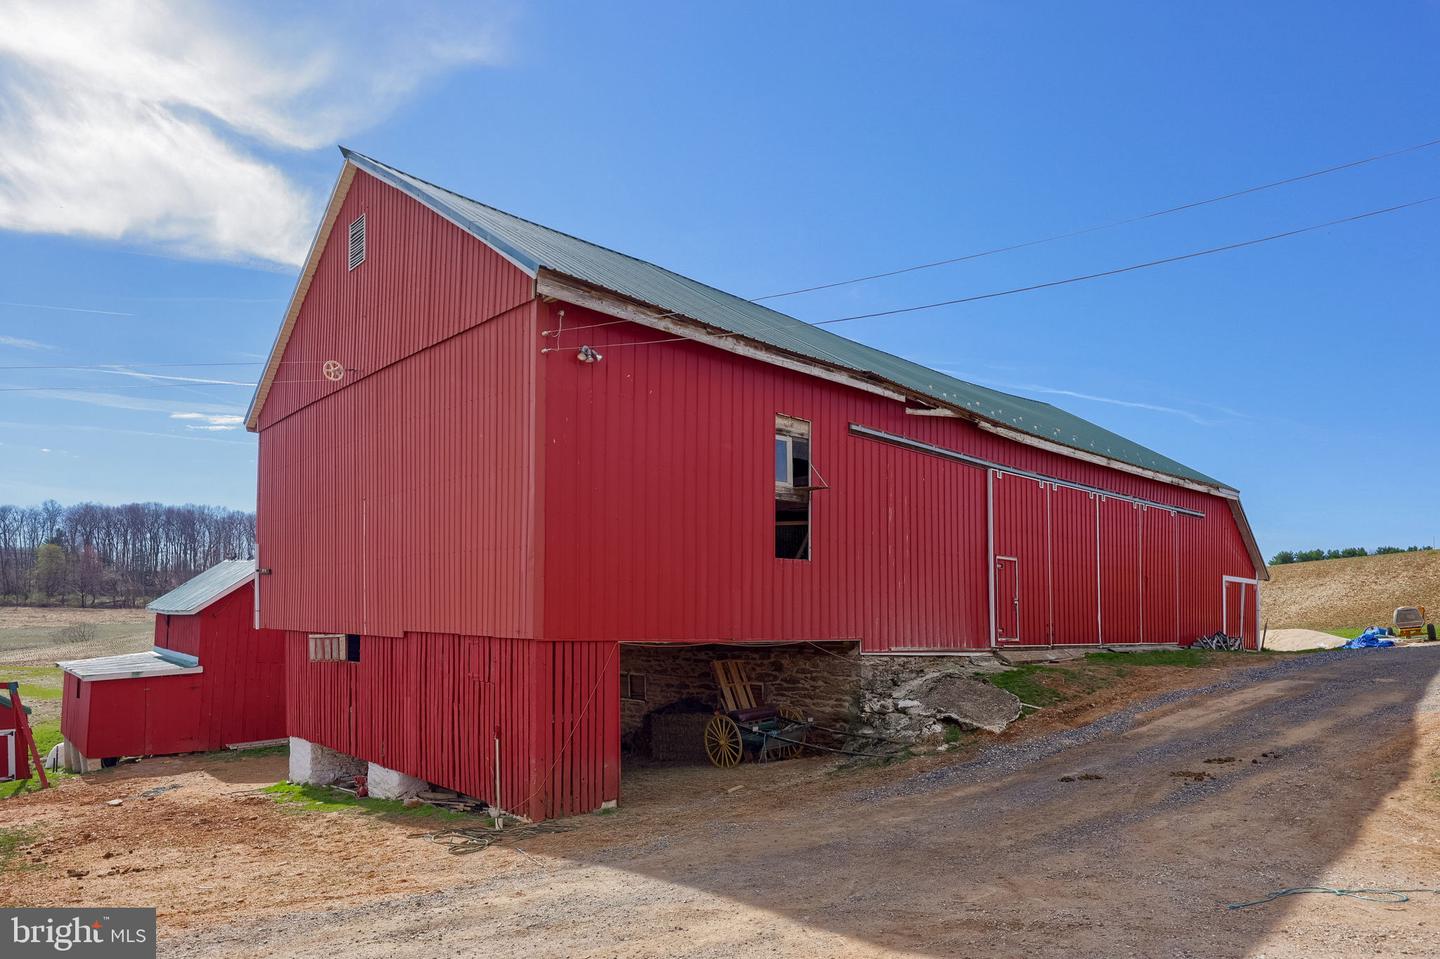
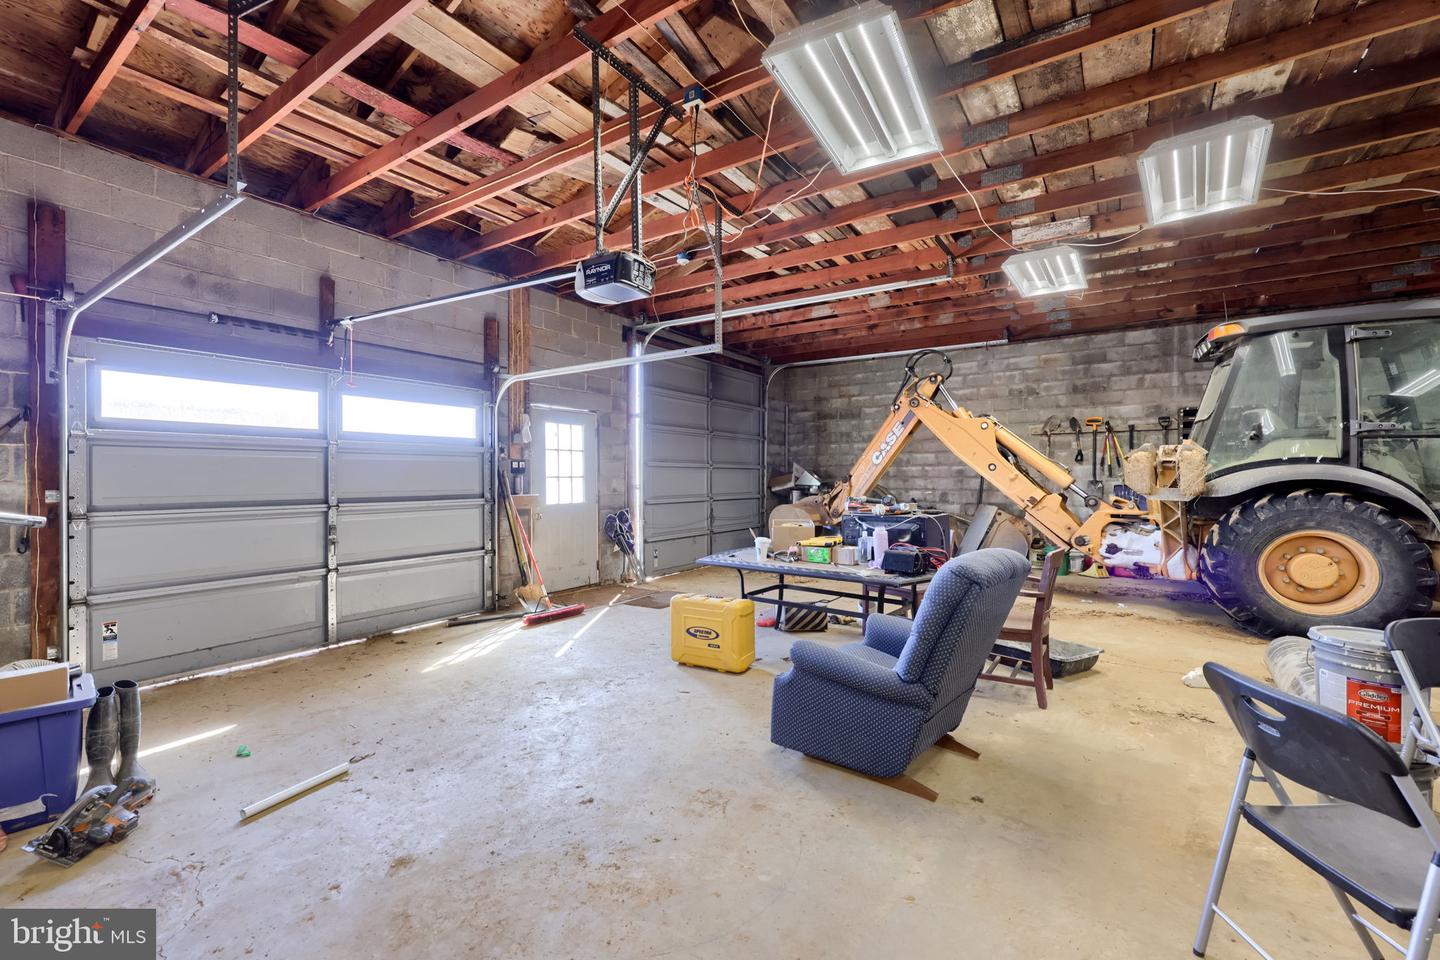
Lots of opportunities with this Dual Zoned property in Suburban Residential Receiving & Agricultural zoning. Exceptional 20-acre farm offering the perfect blend of functionality, flexibility, and rural charm. At the heart of the property sits a spacious farmhouse featuring six bedrooms, providing ample room for family living, guests, or even multi-generational use. Designed with both agricultural and equestrian needs in mind, the property includes a two-story horse barn with generous space for livestock, storage, or equipment. A separate barn with a second-story loft living area adds incredible versatility. You’ll also find a 4-car detached garage complete with an extra-height bay door, perfectly suited for larger farming equipment, RVs, or oversized vehicles. Several additional outbuildings with bay doors further enhance the property’s functionality, offering abundant storage and workspace options. Conveniently located with an easy commute to Maryland, this unique property combines wide-open space, practical improvements, and accessibility—an outstanding opportunity for farmers, equestrian enthusiasts, or anyone seeking country living with room to grow.
/u.realgeeks.media/yorkhomefinder/headshot_2025.png)
Additional Information
- Area
- Shrewsbury Twp (15245)
- Subdivision
- Shrewsbury Twp
- Tax/Year
- 2025
- Total Taxes
- $5989
- Acceptable Financing
- Cash, Conventional, VA, FHA
- Interior Features
- Attic, Bathroom - Walk-In Shower, Dining Area, Entry Level Bedroom, Floor Plan - Traditional, Kitchen - Eat-In, Kitchen - Table Space
- Rooms
- Sitting Room, Bedroom 2, Bedroom 3, Bedroom 4, Bedroom 5, Kitchen, Bedroom 1, Storage Room, Bedroom 6, Full Bath, Half Bath
- Basement
- Yes
- Basement Type
- Daylight, Partial, Outside Entrance, Interior Access
- Pool
- No Pool
- Garage
- Yes
- Garage Spaces
- 4
- Heating
- Wood Burn Stove, Forced Air
- Cooling
- None
- Water
- Well
- Sewer
- On Site Septic
- High School
- Susquehannock
Mortgage Calculator
Listing courtesy of Keller Williams Keystone Realty. Contact: 7177555599