18183 Piedmont Rd, Stewartstown, PA 17363
- $1,759,000
- 11
- BD
- 5
- BA
- 7,948
- SqFt






- List Price
- $1,759,000
- Days on Market
- 168
- Status
- ACTIVE
- MLS#
- PAYK2097708
- Bedrooms
- 11
- Bathrooms
- 5
- Full Baths
- 4
- Half Baths
- 1
- Above Grade Finished in SQFT
- 7948
- Below Grade Finished in SQFT
- 1800
- Lot Size (Acres)
- 18.13
- Style
- Colonial
- Year Built
- 2005
- County
- York
- Municipality
- Hopewell Twp
- Subdivision
- Hopewell Twp
- School District
- South Eastern
- Structure Type
- Detached
Property Description
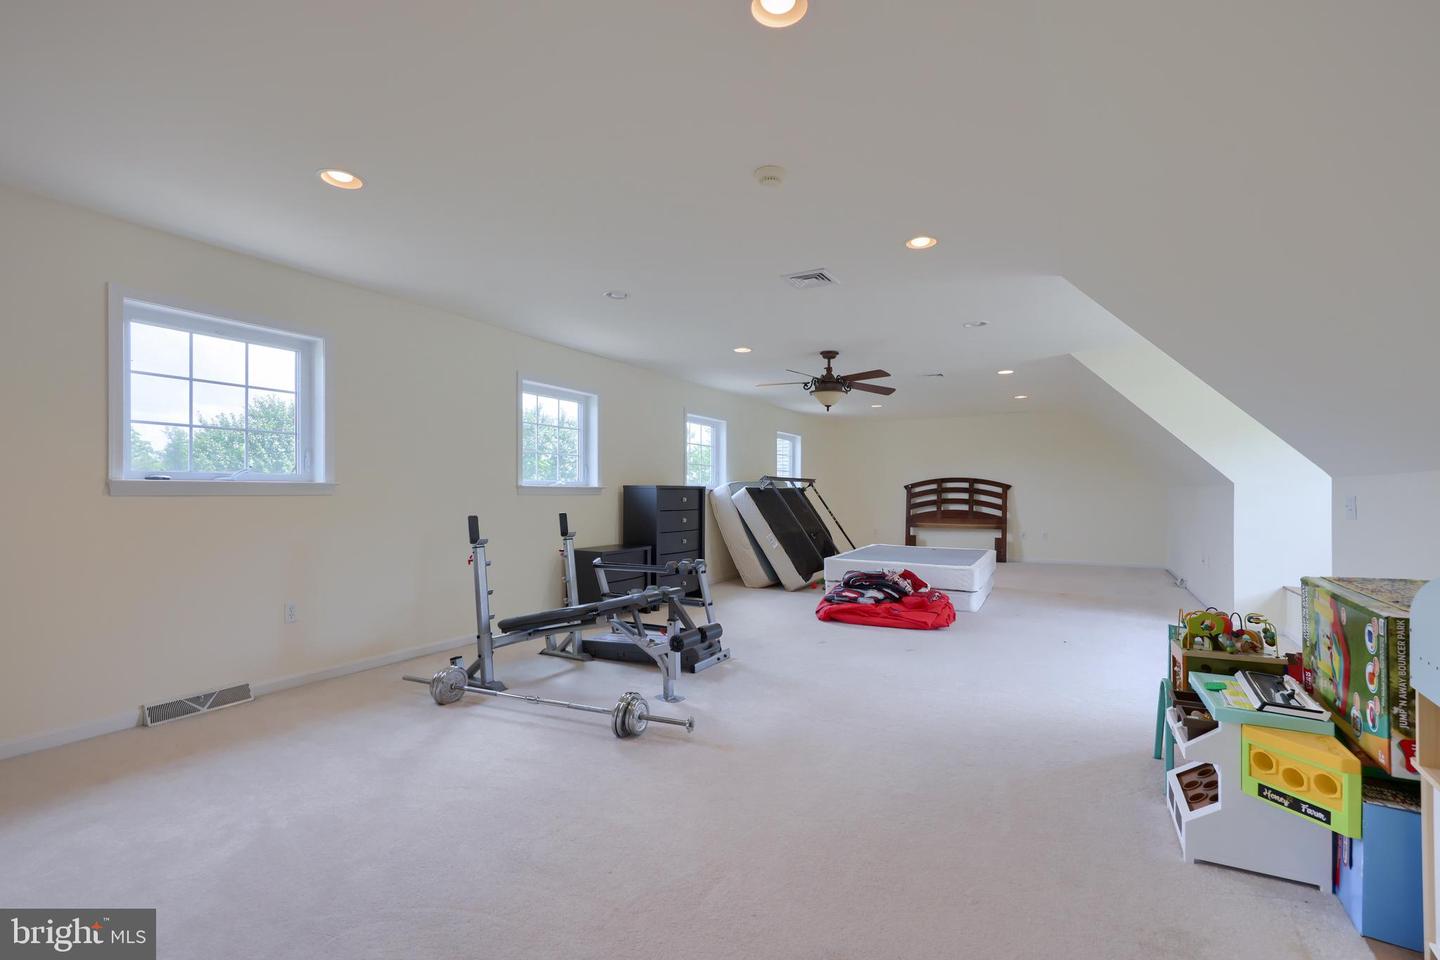
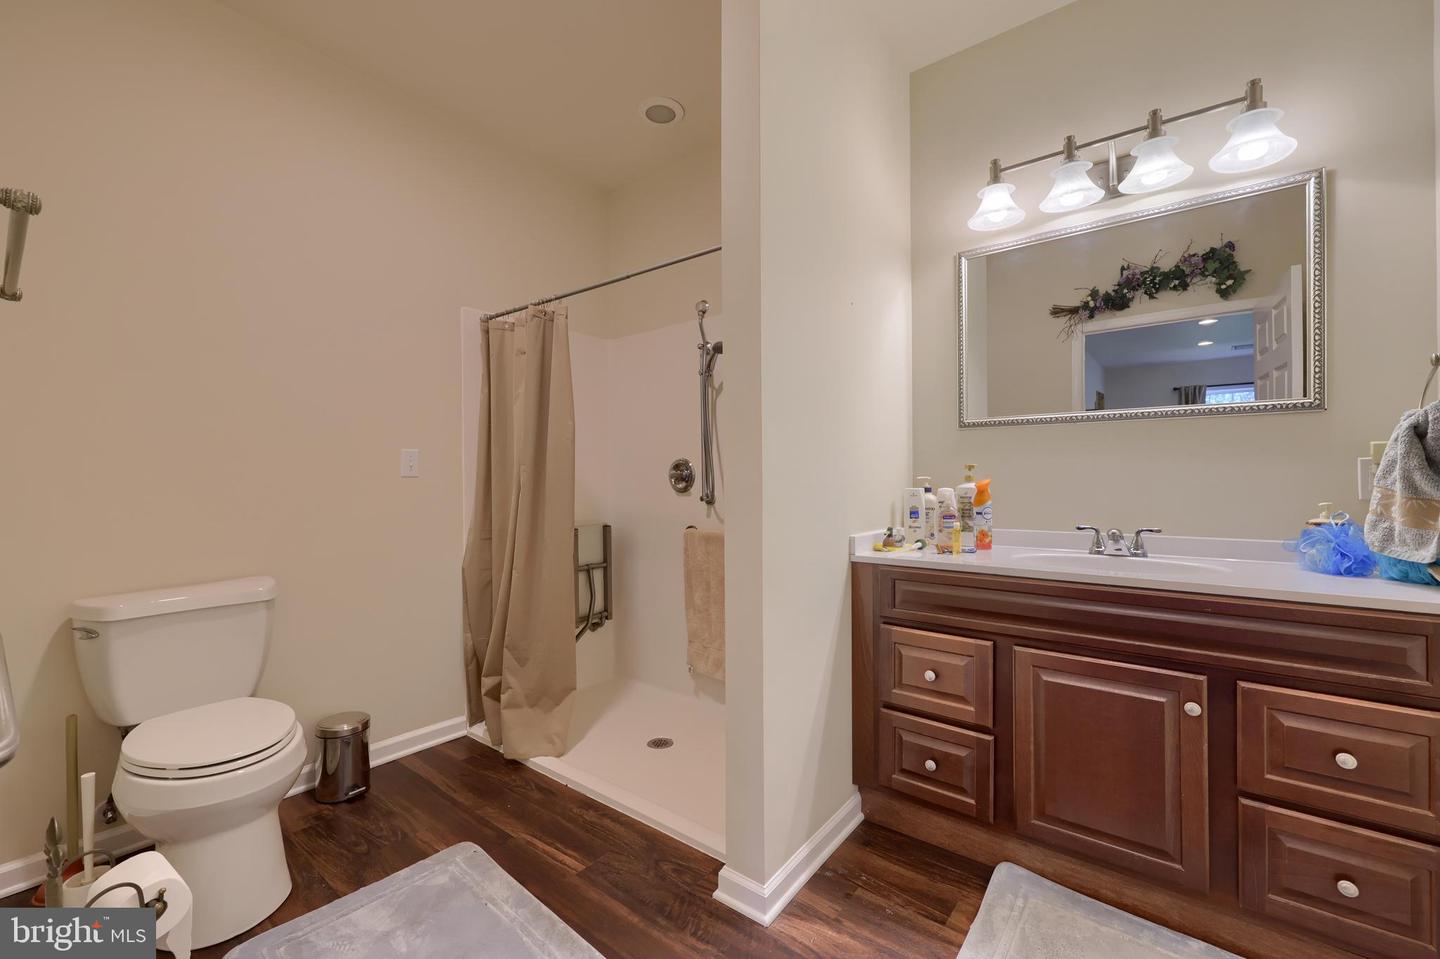
This exceptional 18-acre horse farm features a spacious estate exceeding 9,700 square feet of finished living space, complete with separate accommodations for in-laws. Nestled in a private setting, the property includes fenced pastures with a run-in shed, a 140’ x 70’ barn housing a 120’ x 70’ indoor riding arena and ten horse stalls, as well as a 60’ x 40’ shop and a 27’ x 32’ woodshop to support agricultural activities. The outdoor space boasts a large patio, an in-ground swimming pool with a pool house and gazebo area, and offers stunning views of lush greenery alongside a creek. This well-equipped property not only facilitates daily farm operations but also provides a move-in ready home with ample family space and luxurious features. The main level showcases beautiful hardwood flooring, a private office, and a great room with a cathedral ceiling, while the gourmet kitchen is equipped with a double oven, granite countertops, a breakfast area, and a center island. The upper level includes a master suite featuring herringbone hardwood flooring, a walk-in closet, and a luxurious bath designed for a spa-like experience, complete with a jetted tub and a dual-sided walk-in shower. The fully finished lower level offers a recreation room with a wet bar and pool table, a movie room, four additional bedrooms, and a full bath, creating a complete separate living area. An attached three-car garage connects the main residence to the in-law quarters, which includes a full kitchen, living and dining areas, two bedrooms, a walk-in closet with laundry hookups, and a handicap-accessible full bath, making this property a comprehensive and desirable estate.
/u.realgeeks.media/yorkhomefinder/headshot_2025.png)
Additional Information
- Area
- Hopewell Twp (15232)
- Subdivision
- Hopewell Twp
- Tax/Year
- 2024
- Total Taxes
- $21765
- School Taxes
- 16494
- County Taxes
- 5115.00
- Municipal Taxes
- 155.00
- Acceptable Financing
- Cash, Conventional
- Interior Features
- 2nd Kitchen, Additional Stairway, Attic, Bar, Breakfast Area, Ceiling Fan(s), Central Vacuum, Chair Railings, Crown Moldings, Dining Area, Double/Dual Staircase, Entry Level Bedroom, Family Room Off Kitchen, Floor Plan - Open, Formal/Separate Dining Room, Kitchen - Eat-In, Kitchen - Island, Kitchen - Table Space, Pantry, Primary Bath(s), Recessed Lighting, Bathroom - Soaking Tub, Sound System, Bathroom - Stall Shower, Store/Office, Bathroom - Tub Shower, Upgraded Countertops, Walk-in Closet(s), Wet/Dry Bar, Wood Floors
- Fireplaces
- 3
- Fireplace Description
- Gas/Propane
- Flooring
- Carpet, Ceramic Tile, Hardwood
- Rooms
- Living Room, Dining Room, Primary Bedroom, Bedroom 2, Bedroom 3, Bedroom 4, Bedroom 5, Kitchen, Foyer, Breakfast Room, Bedroom 1, Great Room, Laundry, Mud Room, Office, Recreation Room, Utility Room, Media Room, Bonus Room, Primary Bathroom, Full Bath, Half Bath, Additional Bedroom
- Basement
- Yes
- Basement Type
- Daylight, Full, Fully Finished
- Pool
- Yes - Personal
- Garage
- Yes
- Garage Spaces
- 3
- Exterior Features
- Bump-outs, Extensive Hardscape, Exterior Lighting, Outbuilding(s)
- Lot Description
- Stream/Creek
- Pool Description
- In Ground
- View
- Pasture
- Heating
- Forced Air
- Cooling
- Central A/C
- Roof
- Architectural Shingle
- Water
- Well
- Sewer
- On Site Septic
- High School
- Kennard-Dale
Mortgage Calculator
Listing courtesy of Keller Williams Keystone Realty. Contact: 7177555599