The Kirkwood - Farmbrooke Meadows, York, PA 17406
- $519,900
- 3
- BD
- 2
- BA
- 2,082
- SqFt





- List Price
- $519,900
- Price Change
- ▲ $5,400 1777406420
- Days on Market
- 212
- Status
- ACTIVE
- MLS#
- PAYK2097668
- Bedrooms
- 3
- Bathrooms
- 2
- Full Baths
- 1
- Half Baths
- 1
- Above Grade Finished in SQFT
- 2082
- Lot Size (Acres)
- 0.25
- Style
- Farmhouse/National Folk
- Year Built
- 2026
- County
- York
- Municipality
- Manchester Twp
- Subdivision
- Farmbrooke Meadows
- School District
- Central York
- Structure Type
- Detached
Property Description
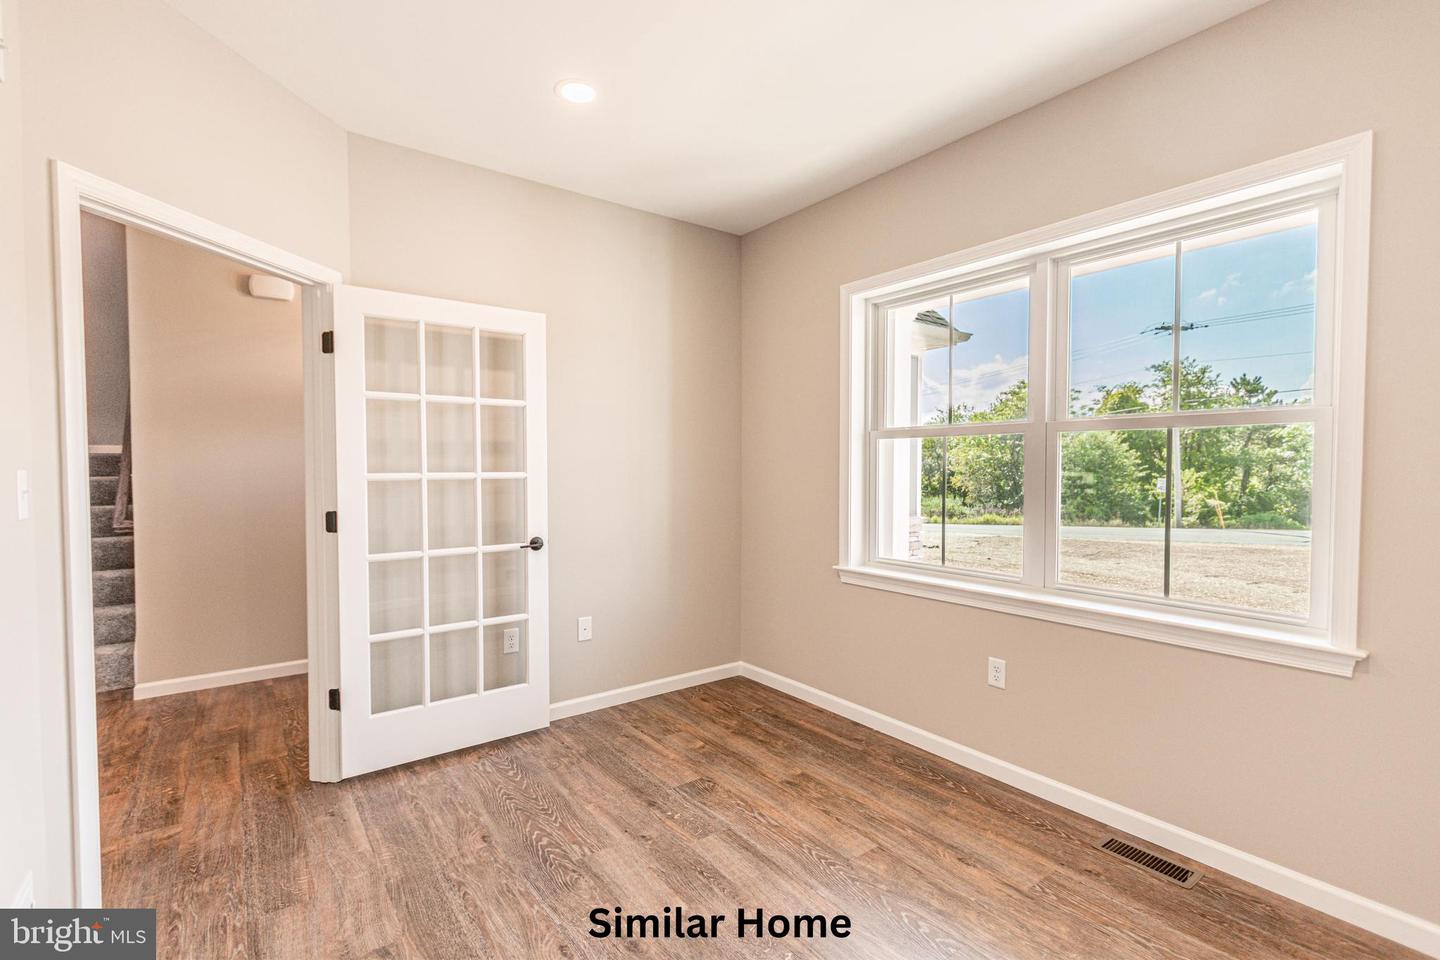
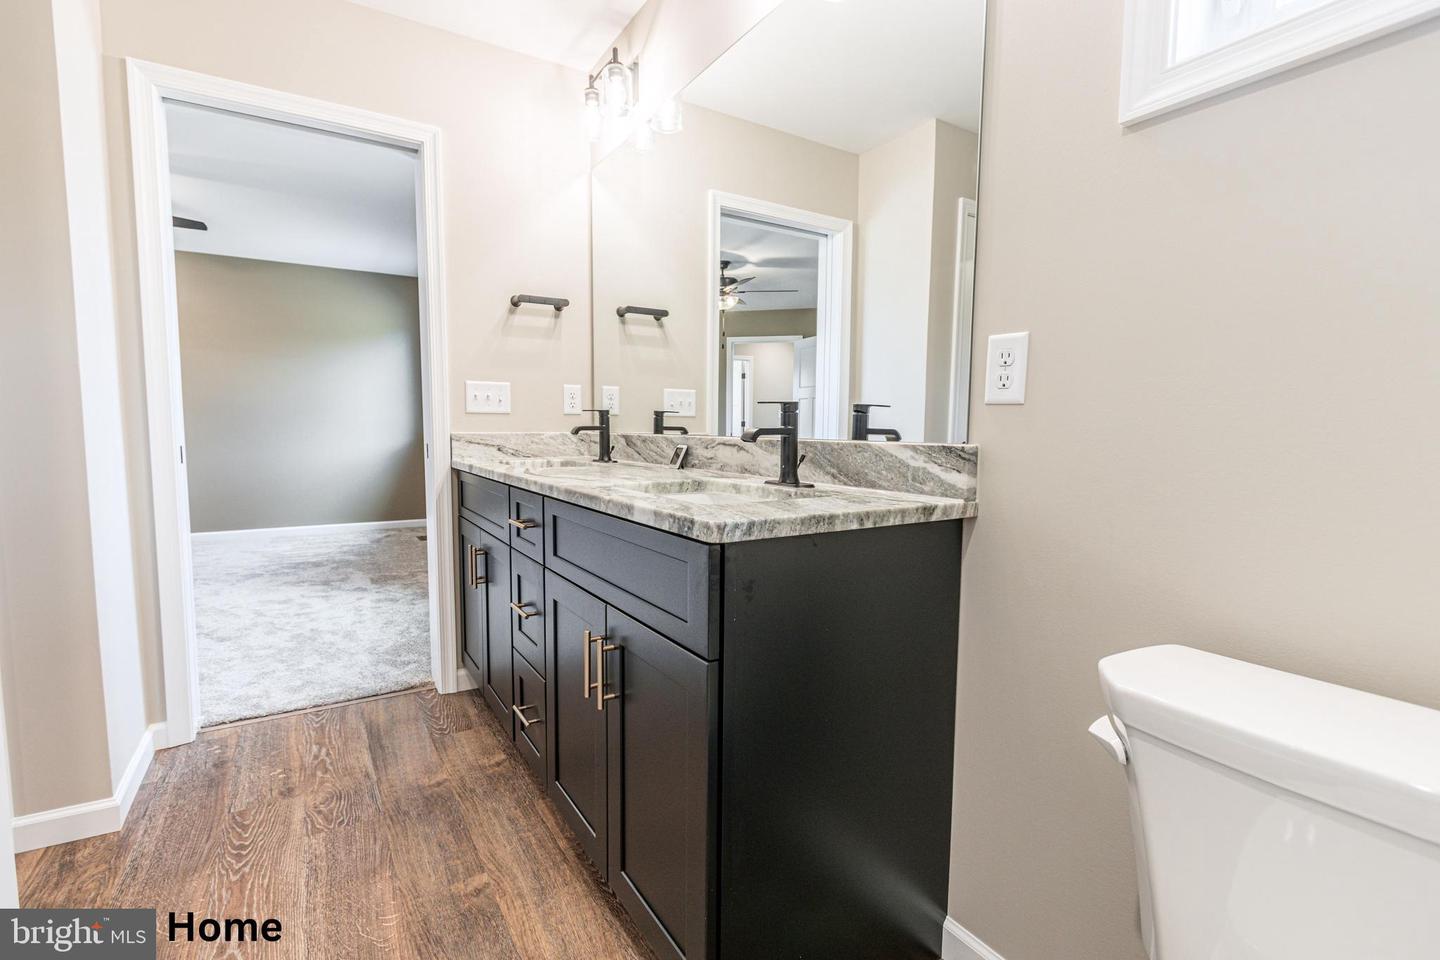
Discover the Kirkwood, a masterfully crafted floor plan that redefines "standard" living with 3 bedrooms | 2.5 baths | 3-car garage | 2,082 finished square feet in the prestigious Farmbrooke Meadows community. Built by the area’s premier custom builder, Phil Carpenter Custom Homes, this residence offers high-end features typically reserved for much higher price points. Striking Curb Appeal: Features a sophisticated stone and board-and-batten exterior complemented by a rare 3-car side-load garage. Spacious Main Level: Experience an airy, open-concept design with 9-foot ceilings, a massive kitchen island, a cozy great room, and versatile flex space perfect for a home office or playroom. Thoughtful Layout: The second floor boasts a master suite and 2 other bedrooms and a convenient laundry room, all perfectly arranged. Available lots exceed a quarter-acre, providing plenty of room for outdoor living. While the Kirkwood is an incredible place to start, several other floor plans are available to suit your needs. Contact the listing agent today to explore the possibilities at Farmbrooke Meadows and to see what incentives are available.
/u.realgeeks.media/yorkhomefinder/headshot_2025.png)
Additional Information
- Area
- Manchester Twp (15236)
- Subdivision
- Farmbrooke Meadows
- Tax/Year
- 2026
- HOA
- Yes
- HOA Fee
- $300
- HOA Frequency
- Annually
- Acceptable Financing
- Conventional, Cash
- Interior Features
- Attic, Bathroom - Tub Shower, Bathroom - Stall Shower, Carpet, Combination Kitchen/Dining, Dining Area, Family Room Off Kitchen, Floor Plan - Open, Kitchen - Eat-In, Kitchen - Island, Pantry, Upgraded Countertops, Walk-in Closet(s)
- Flooring
- Carpet, Luxury Vinyl Plank
- Rooms
- Primary Bedroom, Bedroom 2, Bedroom 3, Kitchen, Breakfast Room, Great Room, Laundry, Mud Room, Office, Primary Bathroom, Half Bath
- Basement
- Yes
- Basement Type
- Full, Unfinished
- Parking
- Paved Driveway
- Pool
- No Pool
- Garage
- Yes
- Garage Spaces
- 3
- Exterior Features
- Sidewalks
- Heating
- Forced Air
- Cooling
- Central A/C
- Roof
- Architectural Shingle
- Utilities
- Cable TV Available, Electric Available, Natural Gas Available, Sewer Available
- Water
- Public
- Sewer
- Public Sewer
Mortgage Calculator
Listing courtesy of Coldwell Banker Realty. Contact: (717) 757-2717