8272 Woodbine Rd, Airville, PA 17302
- $1,295,000
- 3
- BD
- 3
- BA
- 3,520
- SqFt






- List Price
- $1,295,000
- Price Change
- ▼ $50,000 1784851229
- Days on Market
- 228
- Status
- ACTIVE
- MLS#
- PAYK2096674
- Bedrooms
- 3
- Bathrooms
- 3
- Full Baths
- 2
- Half Baths
- 1
- Total Finished in SQFT
- 3520
- Above Grade Finished in SQFT
- 3520
- Below Grade Finished in SQFT
- 976
- Lot Size (Acres)
- 25.58
- Style
- Ranch/Rambler
- Year Built
- 2000
- County
- York
- Municipality
- Peach Bottom Twp
- Subdivision
- Airville
- School District
- South Eastern
- Structure Type
- Detached
Property Description
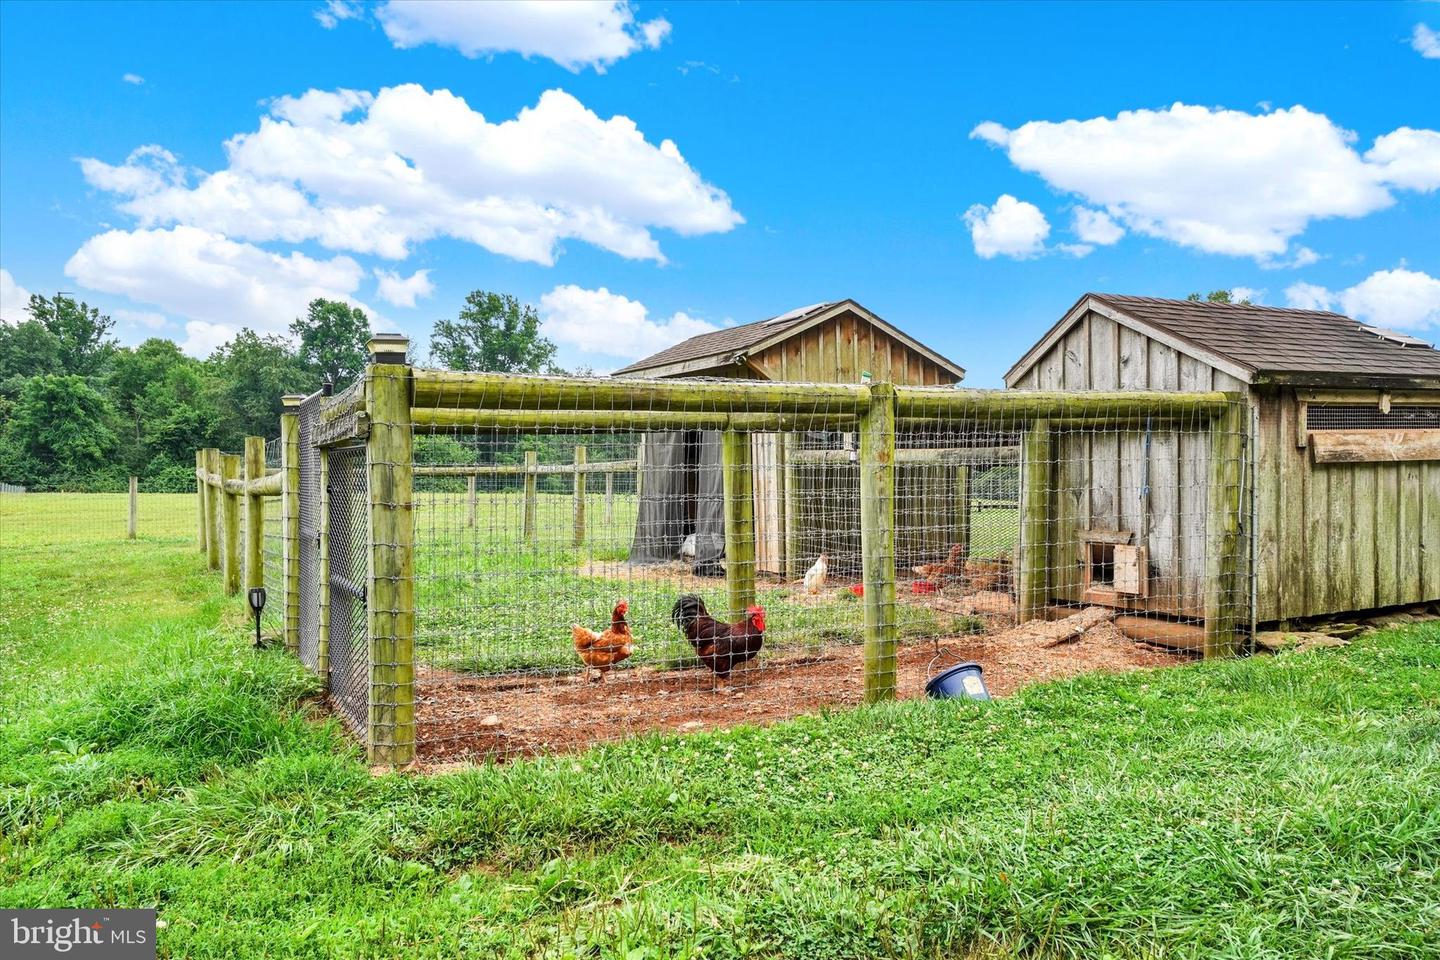
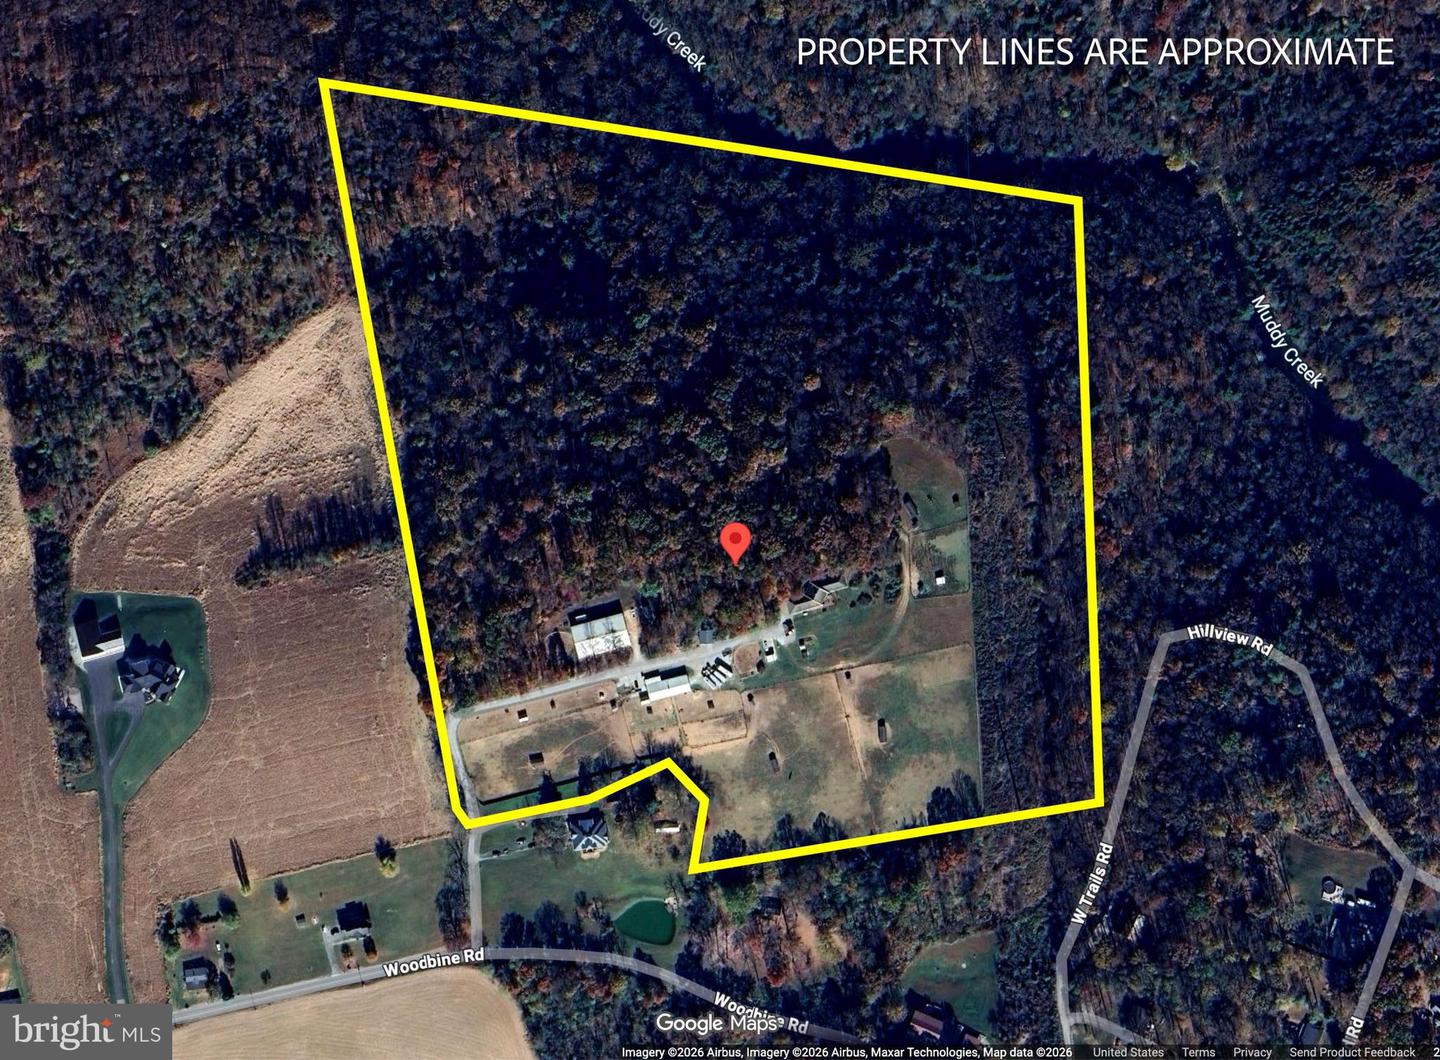
Equestrian Paradise! A rare find Priced BELOW Appraised Value! Nestled on 25+ picturesque acres, in a private rural setting, rich with abundant wildlife and breathtaking scenic views, this remarkable working horse farm blends thoughtfully designed equestrian amenities with a rare Frank Lloyd Wright inspired residence. It was crafted with passive solar principles, featuring concrete floors, extended roof overhangs, and south-facing windows. The land and facilities are purpose-built for horses, offering space, functionality, and serenity in a setting designed for harmony with nature. At the heart of the horse operation is a sizeable 60’ x 100’ pole barn featuring a double door entry opening to an indoor riding arena, with premium fiber-and-sand footing blended with magnesium chloride (MAG), creating a high-performance, dust-free, and stable surface with no need for watering. A rear access door leads directly to an outdoor riding arena, allowing for seamless year-round training/riding. A second 32’ x 80’ pole barn features 11 stalls (including two doubles), each with automatic water and 10 of the 11 equipped with air-mattress systems, to enhance animal comfort while reducing bedding needs. The barn also includes a feed rm, wash stall, tack rm, ample storage, and a dedicated 10’ x 10’ office—making daily operations both efficient and comfortable. The property offers four fenced paddocks with storage, run-in sheds, and automatic waterers, along with six pastures secured by no-climb fencing topped with electric wire for safe, reliable turnout. A charming, in-use vintage outhouse adds a smile-worthy touch of old-fashioned farm life for those working or visiting the farm. There are also storage sheds and a 21’ x 22’ detached garage providing functional space for equipment, vehicles, or hay storage. Completing the outdoor amenities is a guest cabin perfect for visitors or caretakers. It features a covered front porch; cozy living area with woodstove and mini-split, for year round comfort; full bath with walk-in shower and closet; and charming loft sleeping area. A riding trail winds through the woods. The architecturally significant home anchors the property with a seamless connection to its surroundings. The expansive great room showcases vaulted, wood-beamed ceilings, dramatic walls of glass, and a stunning floor-to-ceiling stone Russian Stove serving as the focal point. Dining and living space flow into a recently updated (2025) kitchen offering an island, pantry, and stainless steel appliances, with a 1st floor laundry rm and powder rm conveniently located nearby. A private wing of the home offers two spacious bedrooms, a cozy reading nook or remote work space, and an updated (2023) full bath highlighted by a striking freestanding copper soaking tub. Ample storage is found throughout the home. A finished walk-out lower level adds flexibility with an additional full bath, third bedroom or bonus rm, and a game rm with a wet bar and access to a side patio. The attached 20’ x 23’ garage is currently used as an in-home gym, offering a wellness-focused space inspired by professional training needs. It could be converted to other living space or back to a traditional garage. Whether imagined as a working farm, training facility, or serene equestrian retreat, this exceptional property is a rare haven where humans, horses, and animals alike feel comfort, love, and connection. Every part of the land holds intention and beauty, offering privacy, purpose, and timeless design—an unparalleled opportunity for those seeking something truly special. Set in a rural country setting, just a short drive to Spring Valley Park, PA where you will find a multitude of riding trails. You are also a short commute to the PA/MD Line, Whiteford, Jarrettsville, and even Hunt Valley, MD. Nature enthusiasts will delight in nearby escapes including Susquehanna State Park, Muddy Run Park, Holtwood Dam, Kilgore Falls and Rocks State Park.
/u.realgeeks.media/yorkhomefinder/headshot_2025.png)
Additional Information
- Area
- Peach Bottom Twp (15243)
- Subdivision
- Airville
- Tax/Year
- 2025
- Total Taxes
- $12886
- School Taxes
- 9519
- County Taxes
- 2951.00
- Municipal Taxes
- 414.00
- Acceptable Financing
- Cash, Conventional, Farm Credit Service, Bank Portfolio
- Interior Features
- 2nd Kitchen, Bathroom - Soaking Tub, Bathroom - Walk-In Shower, Combination Dining/Living, Crown Moldings, Entry Level Bedroom, Exposed Beams, Family Room Off Kitchen, Formal/Separate Dining Room, Kitchen - Island, Pantry, Recessed Lighting, Upgraded Countertops, Walk-in Closet(s), Wood Floors, Other
- Fireplaces
- 1
- Fireplace Description
- Wood, Stone
- Flooring
- Ceramic Tile, Concrete, Hardwood
- Rooms
- Primary Bedroom, Sitting Room, Bedroom 2, Bedroom 3, Kitchen, Game Room, Foyer, Great Room, Laundry, Utility Room, Bonus Room, Full Bath, Half Bath
- Basement
- Yes
- Basement Type
- Daylight, Partial, Heated, Improved, Interior Access, Outside Entrance, Partially Finished, Side Entrance, Space For Rooms, Walkout Level, Windows
- Parking
- Stone Driveway
- Pool
- No Pool
- Garage
- Yes
- Garage Spaces
- 2
- Exterior Features
- Exterior Lighting, Flood Lights, Outbuilding(s)
- Lot Description
- Backs to Trees, Front Yard, Irregular, Landscaping, Level, No Thru Street, Not In Development, Partly Wooded, Rear Yard, Private, Rural, Secluded, SideYard(s), Sloping, Trees/Wooded
- View
- Garden/Lawn, Pasture, Scenic Vista, Trees/Woods
- Heating
- Heat Pump(s), Programmable Thermostat, Zoned, Baseboard - Electric, Other
- Cooling
- Central A/C, Programmable Thermostat
- Roof
- Asphalt, Shingle
- Utilities
- Electric Available
- Water
- Well
- Sewer
- Septic Exists
- Middle School
- South Eastern
- High School
- Kennard-Dale
Mortgage Calculator
Listing courtesy of Berkshire Hathaway HomeServices Homesale Realty. Contact: (800) 383-3535