3843 Castle Dr Unit #LOT 193, Dover, PA 17315
- $264,400
- 3
- BD
- 3
- BA
- 1,402
- SqFt






- List Price
- $264,400
- Price Change
- ▲ $2,500 1781567267
- Days on Market
- 251
- Status
- ACTIVE
- MLS#
- PAYK2095792
- Bedrooms
- 3
- Bathrooms
- 3
- Full Baths
- 2
- Half Baths
- 1
- Above Grade Finished in SQFT
- 1402
- Lot Size (Acres)
- 0.16
- Style
- Side-by-Side
- Year Built
- 2025
- County
- York
- Municipality
- Dover Twp
- Subdivision
- Kings Court At Brownstone
- School District
- Dover Area
- Structure Type
- Twin/Semi-Detached
Property Description
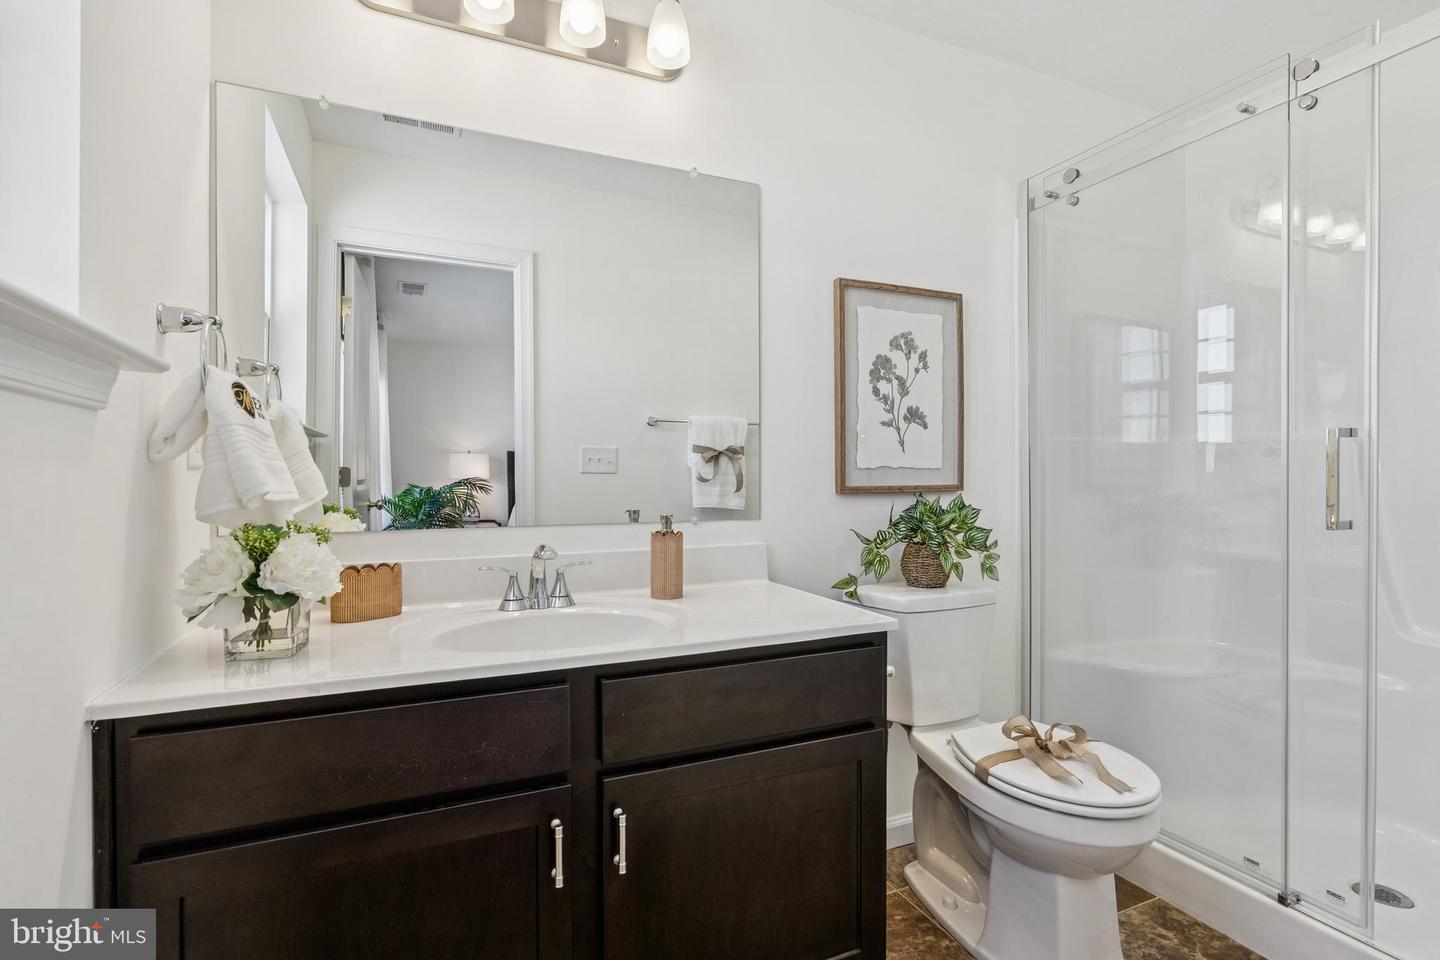
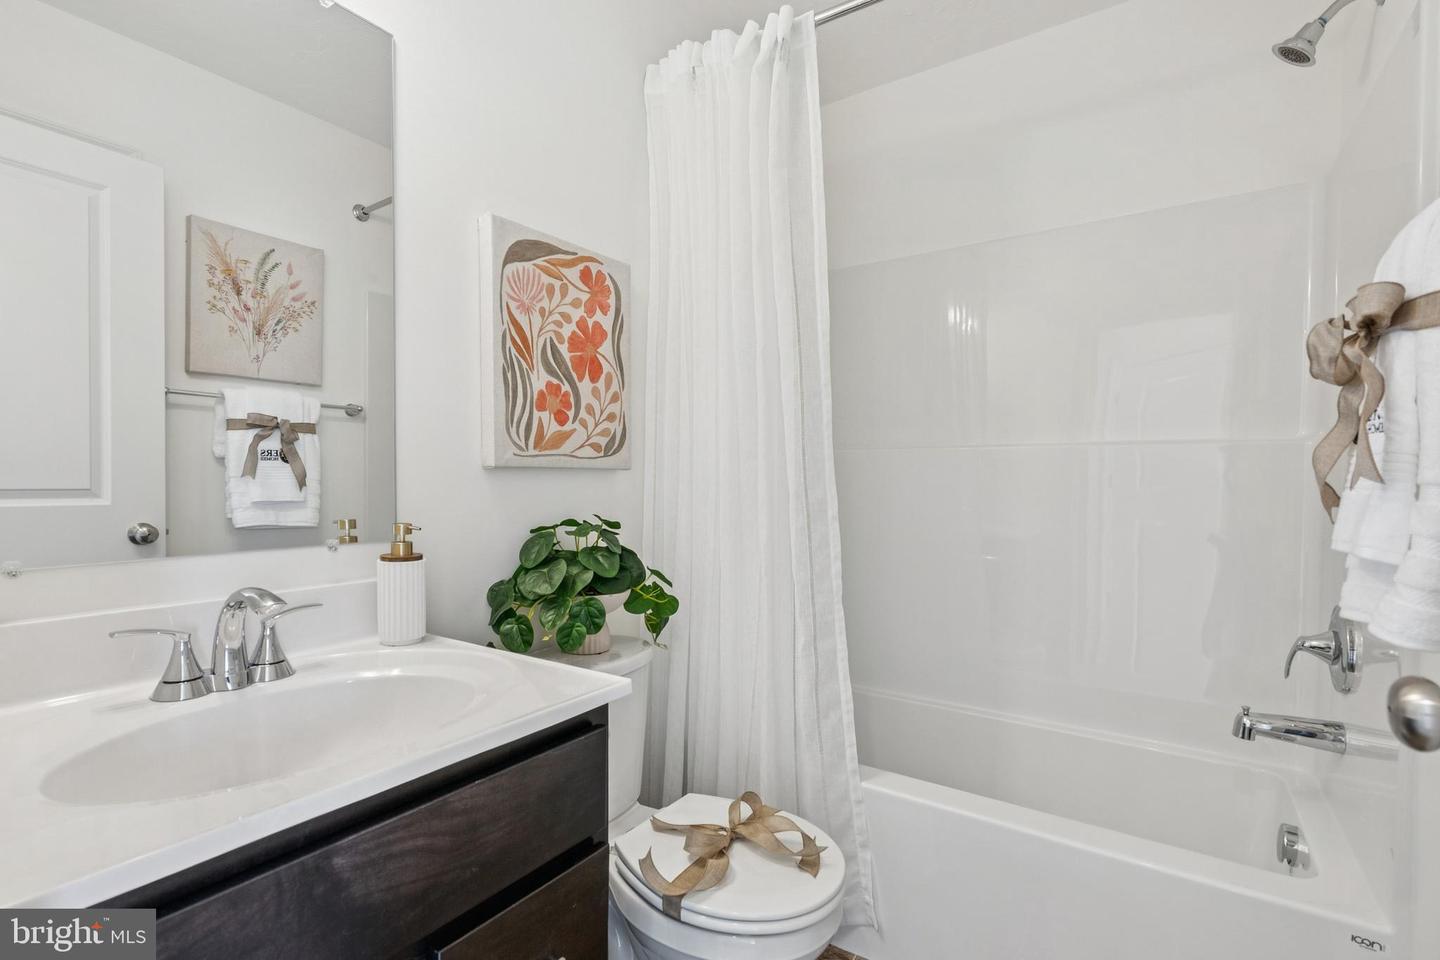
Model Home Location! Additional move-in-ready homes are available, along with multiple floor plan options to fit a variety of lifestyles. This is your last opportunity to design and build a new home in the community! Buyers can still select their preferred floor plan, finishes, features, and options to create a home that fits their personal style and needs. The builder is currently offering up to $17,000 in incentives with use of preferred lender and title. The Delray II Model Home is a thoughtfully designed floor plan offering the same smart, open layout as the original Delray, enhanced with elevated exterior curb appeal. Featuring board-and-batten shutters, a large gable with decorative pediment, shake siding, and vertical architectural accents, this home makes a striking first impression. Inside, enjoy a bright and open first floor with 9-foot ceilings and durable luxury vinyl plank flooring throughout. The spacious living area flows seamlessly into the kitchen, which includes granite countertops, 36-inch cabinets, a center island, and stainless steel appliances, including an electric range, microwave, dishwasher, and garbage disposal. The adjacent dining area features a 6-foot sliding glass door leading to the backyard, with the option to add a future composite deck. Upstairs, the owner’s suite offers a generous walk-in closet and a private bath with a 5-foot shower and built-in seat. Two additional bedrooms each include their own closet and share a conveniently located hall bath. A second-floor laundry closet completes the upper level. Optional features may include a basement, garage, and additional upgrades, allowing buyers to customize the home to meet their needs and preferences. Additional highlights include natural gas heat, public water and sewer, and energy-efficient construction. Whether you are a first-time buyer or looking for a fresh start, the Delray II delivers comfort, functionality, and value in a location you will love. Please note: The listing price reflects the starting/base price for the Delray II B floor plan with no garage and no basement. Additional options, upgrades, and structural features may increase the final purchase price.
/u.realgeeks.media/yorkhomefinder/headshot_2025.png)
Additional Information
- Area
- Dover Twp (15224)
- Subdivision
- Kings Court At Brownstone
- Tax/Year
- 2024
- Total Taxes
- $858
- School Taxes
- 636
- County Taxes
- 180.00
- Municipal Taxes
- 41.00
- HOA
- Yes
- HOA Fee
- $240
- HOA Frequency
- Annually
- Acceptable Financing
- FHA, Conventional, Cash, VA, PHFA
- Interior Features
- Attic, Carpet, Combination Kitchen/Dining, Dining Area, Family Room Off Kitchen, Floor Plan - Open, Kitchen - Island, Pantry, Recessed Lighting, Upgraded Countertops, Bathroom - Walk-In Shower, Bathroom - Tub Shower, Breakfast Area, Primary Bath(s), Walk-in Closet(s)
- Flooring
- Partially Carpeted, Vinyl, Luxury Vinyl Plank
- Rooms
- Living Room, Dining Room, Primary Bedroom, Bedroom 2, Bedroom 3, Kitchen, Basement, Laundry, Bathroom 2, Primary Bathroom, Half Bath
- Basement
- Yes
- Basement Type
- Drainage System, Interior Access, Poured Concrete, Rough Bath Plumb, Space For Rooms, Sump Pump, Unfinished, Water Proofing System, Windows
- Parking
- Asphalt Driveway
- Pool
- No Pool
- Garage
- Yes
- Garage Spaces
- 1
- Exterior Features
- Exterior Lighting, Flood Lights, Sidewalks
- Lot Description
- Front Yard, Premium, Corner, Rear Yard, SideYard(s)
- Heating
- Forced Air
- Cooling
- Central A/C
- Roof
- Architectural Shingle
- Utilities
- Natural Gas Available, Phone Available, Sewer Available, Water Available, Cable TV Available, Electric Available
- Water
- Public
- Sewer
- Public Septic
Mortgage Calculator
Listing courtesy of Joseph A Myers Real Estate, Inc.. Contact: (717) 632-2067