2071 Paperback Way, York, PA 17408
- $394,990
- 4
- BD
- 3
- BA
- 1,906
- SqFt





- List Price
- $394,990
- Price Change
- ▲ $2,000 1785892661
- Days on Market
- 264
- Status
- ACTIVE
- MLS#
- PAYK2095400
- Bedrooms
- 4
- Bathrooms
- 3
- Full Baths
- 2
- Half Baths
- 1
- Above Grade Finished in SQFT
- 1906
- Lot Size (Acres)
- 0.23
- Style
- Transitional
- County
- York
- Municipality
- North Codorus Twp
- Subdivision
- Strawberry Fields
- School District
- Spring Grove Area
- Structure Type
- Detached
Property Description
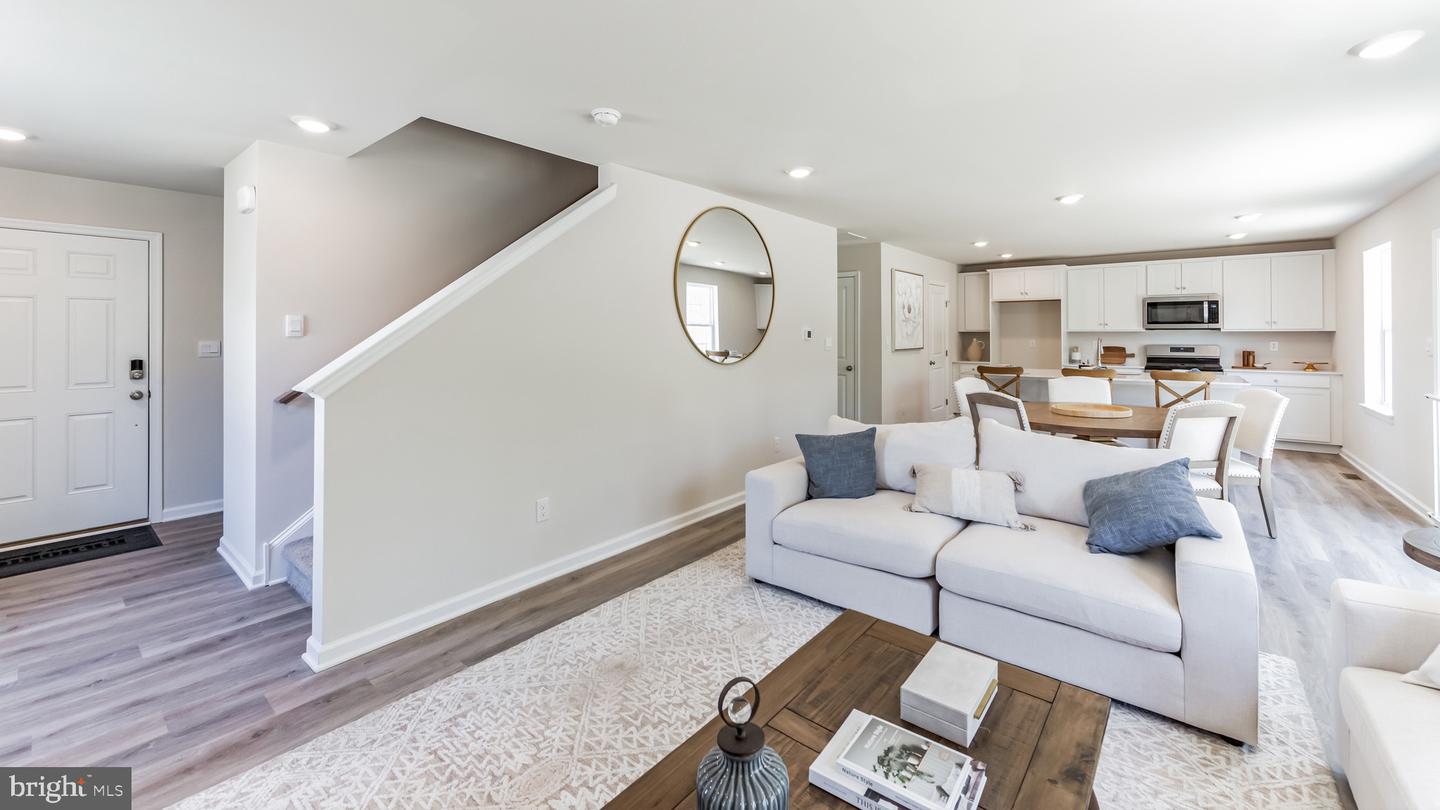
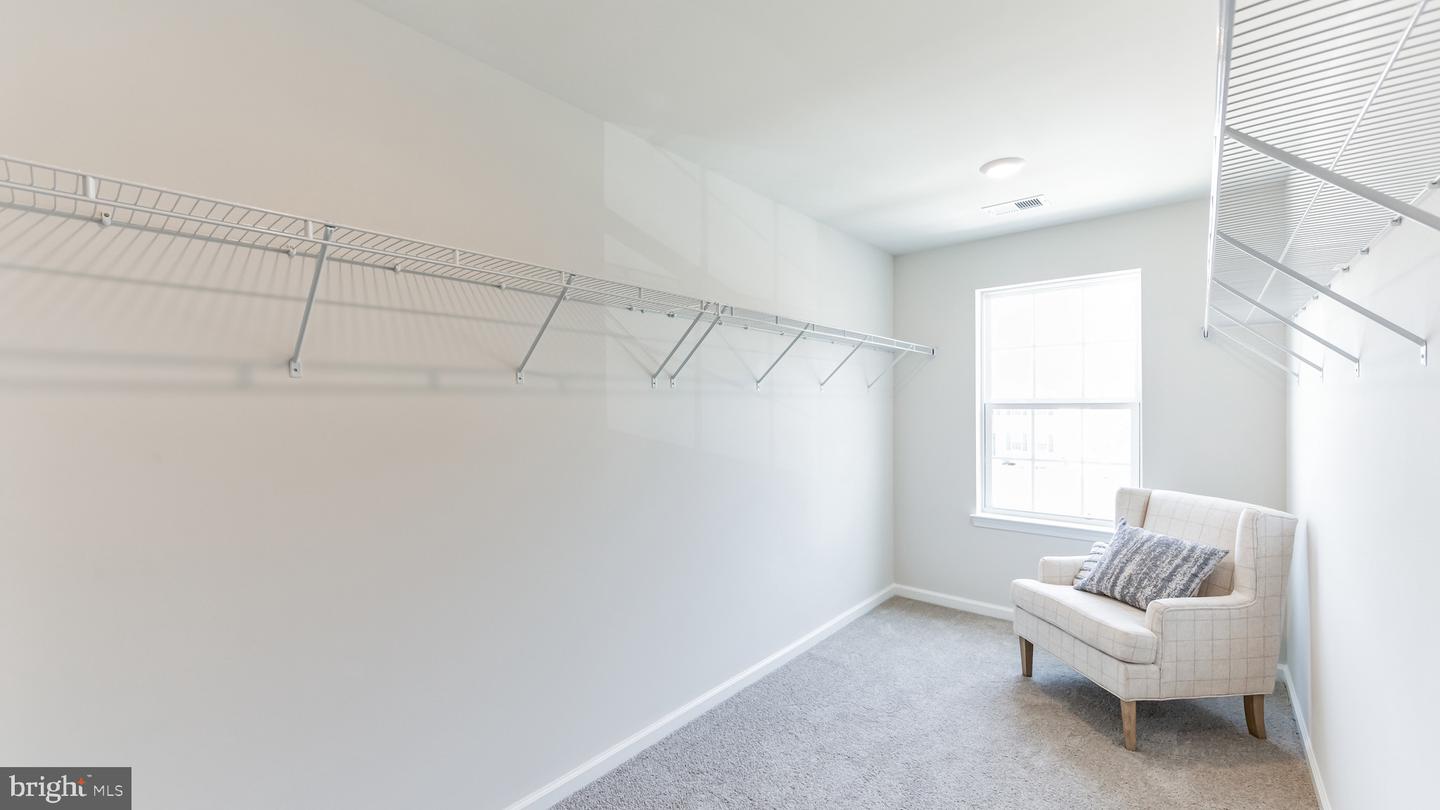
he Deerfield by D.R. Horton is a new construction home plan featuring 1,906 square feet of living space, 4 bedrooms, 2.5 baths and a 2-car garage. The Deerfield is everything you’re looking for, without compromise! The foyer of the home opens up into a spacious, bright great room. This open concept space flows into the casual dining area and then the kitchen. The kitchen features plenty of counter space, walk-in pantry and a large, modern island. The upstairs highlights a roomy owner’s suite with a large walk-in closet and private bath. There are three additional bedrooms all with plenty of closet space, a hall bath and the second-floor laundry room, which simplifies an everyday chore! This floorplan also includes an unfinished basement with rough-in for future bath possibilities. *Home and community information, including pricing, plans, included features, terms, availability and amenities, are subject to change and prior sale at any time without notice or obligation. Pictures, artist renderings, photographs, colors, features, and sizes are for illustration purposes only and will vary from the homes built within communities.
/u.realgeeks.media/yorkhomefinder/headshot_2025.png)
Additional Information
- Area
- North Codorus Twp (15240)
- Subdivision
- Strawberry Fields
- Tax/Year
- 2026
- HOA
- Yes
- HOA Fee
- $77
- HOA Frequency
- Monthly
- Acceptable Financing
- Cash, Conventional, FHA, USDA, VA
- Interior Features
- Bathroom - Walk-In Shower, Carpet, Combination Kitchen/Dining, Family Room Off Kitchen, Floor Plan - Open, Kitchen - Island, Pantry, Primary Bath(s), Recessed Lighting, Upgraded Countertops, Walk-in Closet(s)
- Flooring
- Carpet, Luxury Vinyl Plank
- Rooms
- Dining Room, Primary Bedroom, Bedroom 2, Bedroom 3, Kitchen, Basement, Foyer, Bedroom 1, Great Room, Laundry, Recreation Room, Storage Room, Utility Room, Bathroom 1, Bonus Room, Primary Bathroom, Half Bath
- Basement
- Yes
- Basement Type
- Heated, Outside Entrance, Interior Access, Partially Finished, Poured Concrete, Rough Bath Plumb, Sump Pump, Space For Rooms, Walkout Level, Water Proofing System
- Pool
- No Pool
- Garage
- Yes
- Garage Spaces
- 2
- Lot Description
- Landscaping, Premium, Rear Yard
- Heating
- Central
- Cooling
- Central A/C
- Roof
- Architectural Shingle
- Water
- Public
- Sewer
- Public Sewer
- Elementary School
- New Salem
- Middle School
- Spring Grove Area
- High School
- Spring Grove Area
Mortgage Calculator
Listing courtesy of D.R. Horton Realty of Pennsylvania. Contact: 8783220400