28 Cudesa Ct, Hanover, PA 17331
- $558,570
- 5
- BD
- 3
- BA
- 3,930
- SqFt




- List Price
- $558,570
- Price Change
- ▼ $42,705 1777363722
- Days on Market
- 251
- Status
- ACTIVE
- MLS#
- PAYK2088658
- Bedrooms
- 5
- Bathrooms
- 3
- Full Baths
- 3
- Above Grade Finished in SQFT
- 3930
- Lot Size (Acres)
- 0.61
- Style
- Traditional
- Year Built
- 2026
- County
- York
- Municipality
- West Manheim Twp
- Subdivision
- High Pointe South
- School District
- South Western
- Structure Type
- Detached
Property Description
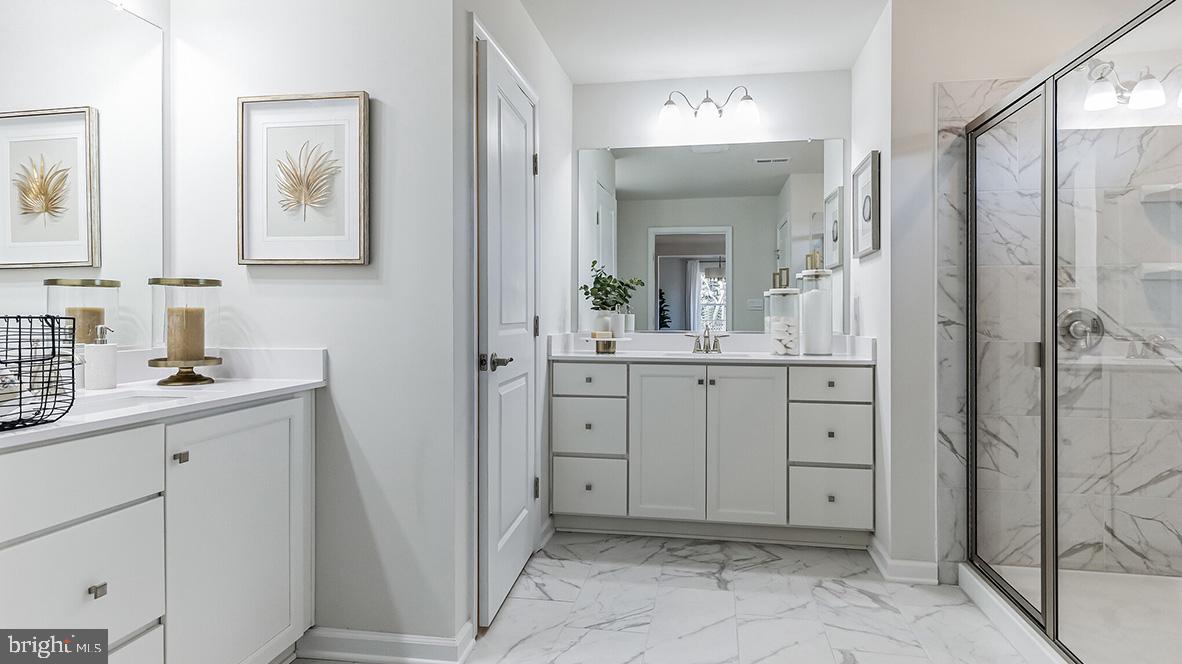
TO BE BUILT NEW 5 BEDROOM Bedroom on first floor The Hampshire by D.R. Horton is a stunning new construction home plan featuring 3,930 square feet of living space, 5 bedrooms, 3 bathrooms, a basement and a 2-car garage. The Hampshire is popular for a reason! As you’re welcomed into the home, you’re greeted by the spacious formal dining room, the perfect space to entertain your guests on those special occasions. The foyer opens up to a much desired, open concept living space highlighted by a roomy kitchen with plenty of counter space and a large, modern island overlooking the casual dining area and living room. Tucked off the living room is a downstairs bedroom and full bath – the perfect guest suite or home office. Upstairs you’ll find a large loft area, upstairs laundry and three additional bedrooms, including the owner’s suite, which highlights a cozy sitting area, huge walk-in closet and a luxurious bathroom. The basement is the perfect space for entertaining guests or extra storage. The basement comes partially finished with 3 piece plumbing rough-in for a future bathroom! ASK ABOUT INCENTIVES WITH USING BUILDER'S PREFERRED LENDER BY APPOINTMENT Pictures are similar not actual
/u.realgeeks.media/yorkhomefinder/headshot_2025.png)
Additional Information
- Area
- West Manheim Twp (15252)
- Subdivision
- High Pointe South
- Tax/Year
- 2025
- HOA
- Yes
- HOA Fee
- $200
- HOA Frequency
- Annually
- Acceptable Financing
- Conventional, Cash, FHA, VA
- Interior Features
- Butlers Pantry, Combination Kitchen/Dining, Kitchen - Island, Dining Area, Family Room Off Kitchen, Upgraded Countertops, Walk-in Closet(s), Entry Level Bedroom, Floor Plan - Open, Pantry
- Fireplaces
- 1
- Basement
- Yes
- Basement Type
- Walkout Level, Partially Finished
- Pool
- No Pool
- Garage
- Yes
- Garage Spaces
- 2
- Heating
- Forced Air
- Cooling
- Central A/C
- Water
- Public
- Sewer
- Public Sewer
- Elementary School
- Park Hills
- Middle School
- Emory H Markle
- High School
- South Western
Mortgage Calculator
Listing courtesy of D.R. Horton Realty of Pennsylvania. Contact: 8783220400