3631 Coventry Ct, York, PA 17406
- $400,000
- 2
- BD
- 3
- BA
- 2,137
- SqFt






- List Price
- $400,000
- Days on Market
- 3
- Status
- ACTIVE
- MLS#
- PAYK2086612
- Bedrooms
- 2
- Bathrooms
- 3
- Full Baths
- 2
- Half Baths
- 1
- Total Finished in SQFT
- 2137
- Above Grade Finished in SQFT
- 2137
- Lot Size (Acres)
- 0.36
- Style
- Ranch/Rambler
- Year Built
- 1993
- County
- York
- Municipality
- Springettsbury Twp
- Subdivision
- Springetts Oaks
- School District
- Central York
- Structure Type
- Detached
Property Description
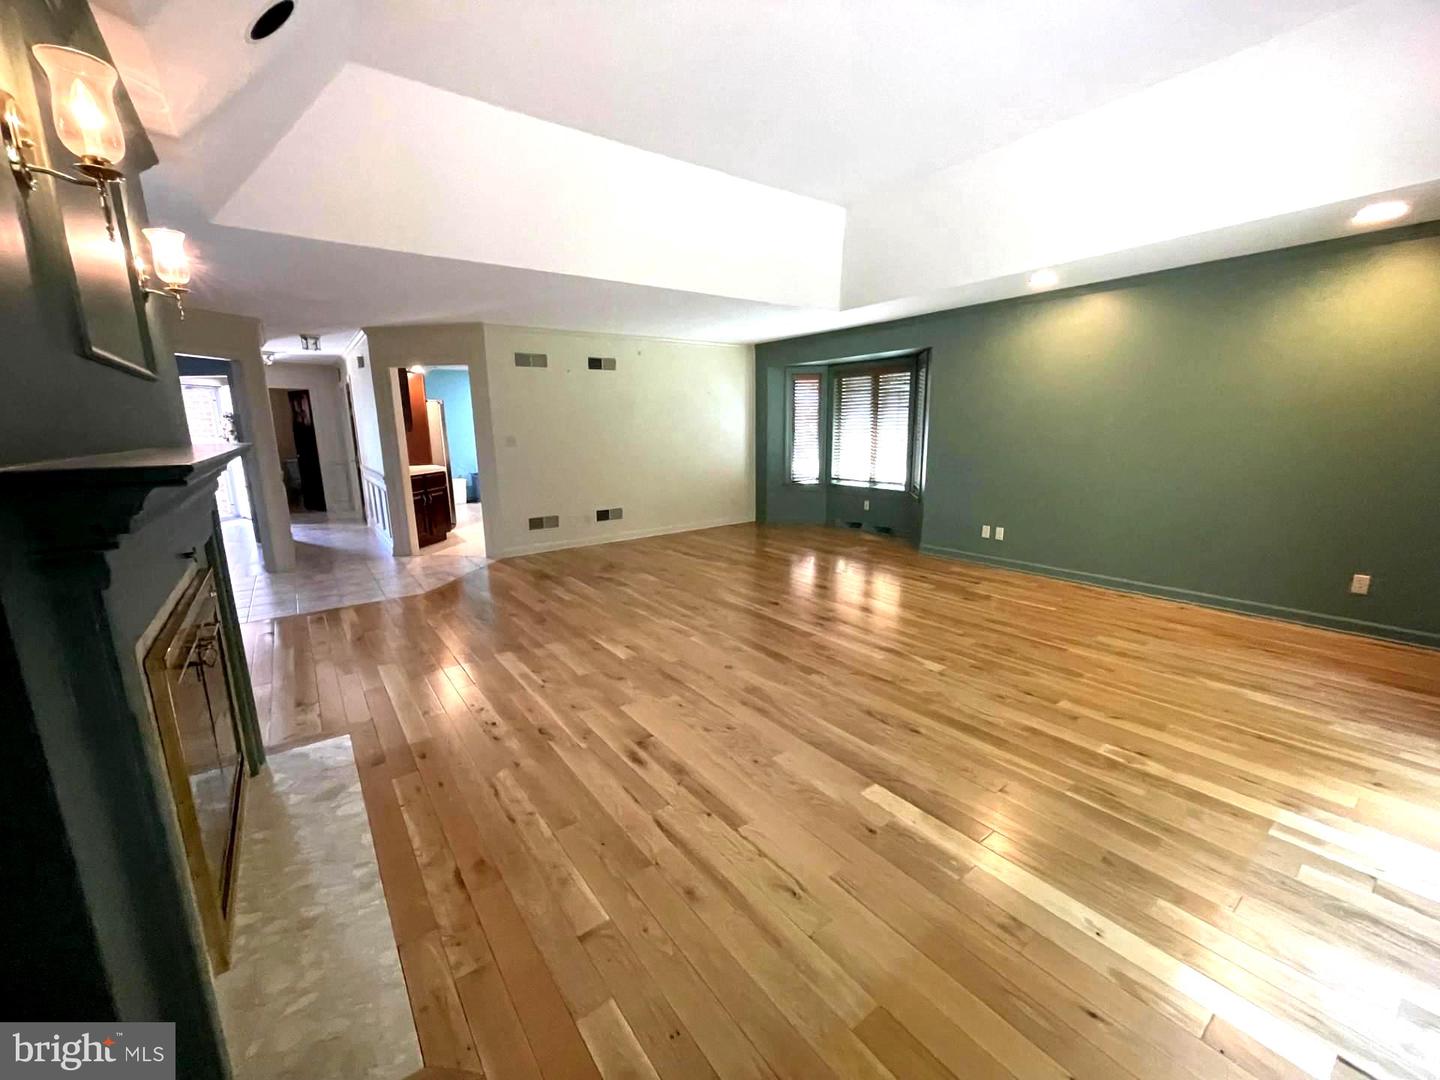
Great one floor living in this solid brick rancher! RARE FIND as there are not very many ranchers of this size and quality in this area! Central School District. Bring your decorating ideas, move right in, and make this home your own. Enjoy off street parking in your paved driveway and attached 2-Car Garage. Generous 2137 sq ft of finished living featuring 2 bedrooms and 2 full baths and 1 half bath. The main level features a formal entry with formal dining room and a great room with a tray ceiling, built-in shelves and gas fireplace, Open kitchen with dining area and plenty of cabinet, laundry room and attached sunroom. Unfinished basement with plenty of storage and outside access, Conveniently located with easy commute to York & Lancaster. Close access to Rt. 30, shopping, dining, springettsbury park and much more! Take a look, you won't be disappointed! Don’t delay, Schedule your private tour Today!
/u.realgeeks.media/yorkhomefinder/headshot_2025.png)
Additional Information
- Area
- Springettsbury Twp (15246)
- Subdivision
- Springetts Oaks
- Tax/Year
- 2024
- Total Taxes
- $7259
- School Taxes
- 5286
- County Taxes
- 1645.00
- Municipal Taxes
- 327.00
- Acceptable Financing
- Cash, Conventional, FHA, VA
- Interior Features
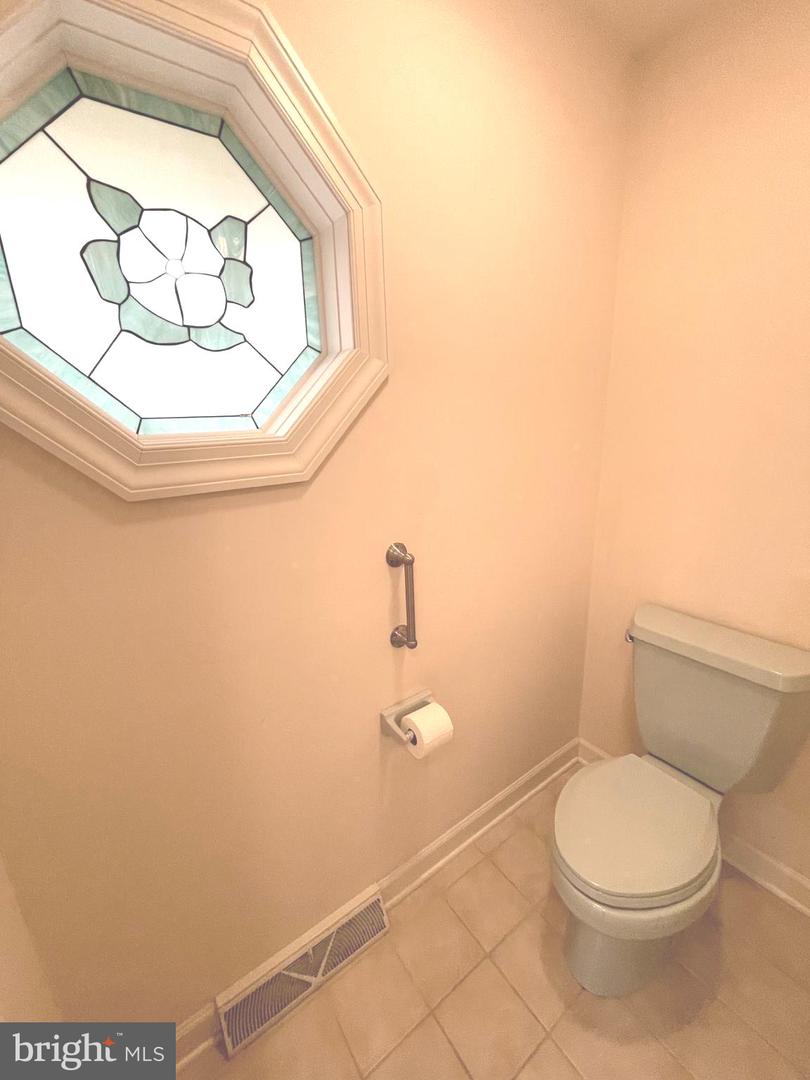
- Bathroom - Soaking Tub, Bathroom - Stall Shower, Bathroom - Walk-In Shower, Built-Ins, Carpet, Ceiling Fan(s), Central Vacuum, Chair Railings, Crown Moldings, Dining Area, Entry Level Bedroom, Floor Plan - Traditional, Formal/Separate Dining Room, Kitchen - Country, Primary Bath(s), Recessed Lighting, Stain/Lead Glass, Walk-in Closet(s), Window Treatments, Wood Floors
- Fireplaces
- 1
- Fireplace Description
- Fireplace - Glass Doors, Gas/Propane, Mantel(s)
- Flooring
- Carpet, Ceramic Tile, Vinyl, Wood
- Rooms
- Dining Room, Primary Bedroom, Bedroom 2, Kitchen, Basement, Foyer, Sun/Florida Room, Great Room, Laundry, Primary Bathroom, Full Bath, Half Bath
- Basement
- Yes
- Basement Type
- Full, Interior Access, Outside Entrance, Unfinished
- Parking
- Asphalt Driveway
- Pool
- No Pool
- Garage
- Yes
- Garage Spaces
- 2
- Exterior Features
- Sidewalks
- Lot Description
- Backs to Trees, Front Yard, Landscaping, Sloping
- Heating
- Forced Air
- Cooling
- Central A/C
- Utilities
- Cable TV Available, Electric Available, Natural Gas Available, Phone Available, Sewer Available, Water Available
- Water
- Public
- Sewer
- Public Sewer
- Middle School
- Central York
- High School
- Central York
Mortgage Calculator
Listing courtesy of Berkshire Hathaway HomeServices Homesale Realty. Contact: (800) 383-3535